Get into an incredible neighbourhood on a quiet street, nearly kitty-corner from McGill Park playground and the Trans Canada Trail. Burnaby Heights Park and field are just three blocks away. Inside, wood floors lead past two main-floor bedrooms and an enclosed home office. The eat-in kitchen features Shaker cabinetry, dark granite counters and stainless steel appliances. The sunken living room opens past a dedicated hot tub room to sliding doors leading to an exposed aggregate patio and double garage. Exterior stairs lead to a unique rooftop deck. Upstairs, the sprawling primary bedroom has a walk-in closet and full ensuite, with a fourth bedroom and 2-piece bath at the rear. 1996 plans show a major remodel and expansion; BC Assessment dates the original home to 1924.
For sale
C$1,500,000
4154 McGill St, Burnaby, BC V5C 1M8
4beds
1,930sqft
Single Family Residence
Built in 1996
3,920 Square Feet Lot
$-- Zestimate®
C$777/sqft
C$-- HOA
What's special
Wood floorsTwo main-floor bedroomsEnclosed home officeEat-in kitchenShaker cabinetryDark granite countersStainless steel appliances
- 1 day |
- 25 |
- 0 |
Zillow last checked:
Listing updated:
Listed by:
Todd Conner PREC*,
RE/MAX All Points Realty Brokerage
Source: Greater Vancouver REALTORS®,MLS®#: R3156220 Originating MLS®#: Greater Vancouver
Originating MLS®#: Greater VancouverFacts & features
Interior
Bedrooms & bathrooms
- Bedrooms: 4
- Bathrooms: 3
- Full bathrooms: 2
- 1/2 bathrooms: 1
Heating
- Electric, Natural Gas
Appliances
- Included: Washer/Dryer, Dishwasher, Refrigerator, Stove
Features
- Basement: Crawl Space
- Number of fireplaces: 1
- Fireplace features: Wood Burning
Interior area
- Total structure area: 1,930
- Total interior livable area: 1,930 sqft
Video & virtual tour
Property
Parking
- Total spaces: 2
- Parking features: Garage
- Garage spaces: 2
Features
- Levels: Two
- Stories: 2
- Has spa: Yes
- Spa features: Swirlpool/Hot Tub
- Frontage length: 33
Lot
- Size: 3,920 Square Feet
- Dimensions: 33 x 122
- Features: Central Location, Private
Construction
Type & style
- Home type: SingleFamily
- Property subtype: Single Family Residence
Condition
- Year built: 1996
Community & HOA
Community
- Features: Near Shopping
HOA
- Has HOA: No
Location
- Region: Burnaby
Financial & listing details
- Price per square foot: C$777/sqft
- Annual tax amount: C$6,494
- Date on market: 8/17/2026
- Ownership: Freehold NonStrata
Price history
Price history is unavailable.
Public tax history
Tax history is unavailable.
Climate risks
Neighborhood: Burnaby Heights
Nearby schools
GreatSchools rating
- NAPoint Roberts Primary SchoolGrades: K-2Distance: 20.7 mi
- 5/10Birch Bay Home ConnectionsGrades: K-8Distance: 23.3 mi
- 6/10Blaine High SchoolGrades: 9-12Distance: 23.9 mi
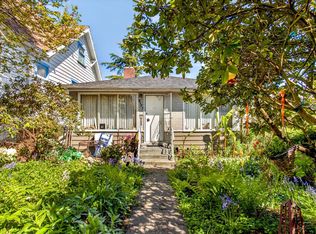
- C$1,549,0004 bd2 ba2.1k sqft4137 McGill St, Burnaby, BC V5C1M7For Sale
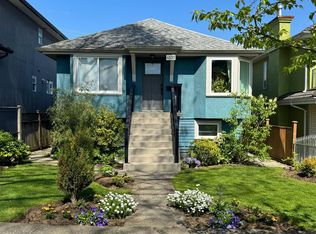
- C$1,968,0005 bd3 ba2.4k sqft4135 Cambridge St, Burnaby, BC V5C1G8For Sale
- C$1,798,0006 bd4 ba2.7k sqft4156 Cambridge St, Burnaby, BC V5C1G9For Sale

- C$--2 bd1 ba800 sqft4156 Cambridge St #101, Burnaby, BC V5C1G9Off Market

- C$2,299,0003 bd4 ba2.3k sqft4136 Cambridge St #2, Burnaby, BC V5C1G9For Sale
- C$2,299,0003 bd4 ba2.3k sqft4136 Cambridge St #1, Burnaby, BC V5C1G9For Sale
- C$1,799,0002 bd3 ba1.1k sqft4298 McGill St, Burnaby, BC V5C1M9For Sale
- C$1,688,0005 bd2 ba2.3k sqft4116 Cambridge St, Burnaby, BC V5C1G9For Sale
- C$--3 bd2 ba-- sqft4102 Yale St, Burnaby, BC V5C1R3Off Market
Similar homes
- C$1,599,0004 bd4 ba2.7k sqft3630 Cambridge St, Vancouver, BC V5K 1M6For Sale
 MLS ID #R3156637, Alex Cheung, Royal Pacific Tri-Cities Realty Brokerage. Greater Vancouver REALTORS®
 - C$1,649,0004 bd2 ba2.3k sqft3778 Triumph St, Burnaby, BC V5C 1Y4For Sale
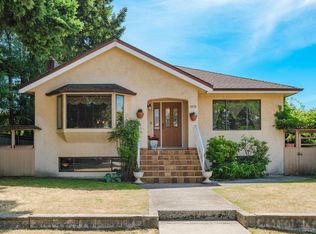 MLS ID #R3154679, Cosmo Nino Spagnuolo, Royal LePage Sterling Realty Brokerage. Greater Vancouver REALTORS®
 - C$1,688,0005 bd2 ba2.3k sqft4116 Cambridge St, Burnaby, BC V5C 1G9For SaleMLS ID #R3154830, Ken Chan, RE/MAX Crest Realty Brokerage. Greater Vancouver REALTORS®
- C$1,698,8885 bd3 ba2.6k sqft4663 Union St, Burnaby, BC V5C 2Y2For SaleMLS ID #R3157010, Darshak Tailor, Oakwyn Realty Encore Brokerage. Greater Vancouver REALTORS®
- C$1,699,0005 bd3 ba2.5k sqft4137 Parker St, Burnaby, BC V5C 3C2For SaleMLS ID #R3156041, Tracy Hu PREC*, LeHomes Realty Premier Brokerage. Greater Vancouver REALTORS®
- C$1,549,0004 bd2 ba2.1k sqft4137 McGill St, Burnaby, BC V5C 1M7For SaleMLS ID #R3115905, John Shapka, RE/MAX Sabre Realty Group Brokerage. Greater Vancouver REALTORS®
- C$1,490,0004 bd2 ba1.5k sqft16 Hythe Ave N, Burnaby, BC V5B 1G4For SaleMLS ID #R3153287, Emily Sandhack PREC*, Macdonald Realty Brokerage. Greater Vancouver REALTORS®
- C$1,899,9005 bd3 ba2.5k sqft4268 Graveley St, Burnaby, BC V5C 3T8For SaleMLS ID #R3156868, Irene De Guzman, Rennie & Associates Realty Ltd. Brokerage. Greater Vancouver REALTORS®
- C$1,500,0004 bd2 ba1.9k sqft3449 E Pender St, Vancouver, BC V5K 2C9For SaleMLS ID #R3141154, Andy Dai PREC*, Nu Stream Realty Inc. Brokerage. Greater Vancouver REALTORS®
- C$1,689,9005 bd3 ba2.7k sqft4741 Union St, Burnaby, BC V5C 2Y5For SaleMLS ID #R3155069, Jay Ilhareguy, RE/MAX Magnolia Brokerage. Greater Vancouver REALTORS®
- C$1,499,9996 bd3 ba1.7k sqft3681 Adanac St, Vancouver, BC V5K 2P7For SaleMLS ID #R3111380, Kate Carandang - PREC, RE/MAX 2000 Realty Brokerage. Greater Vancouver REALTORS®
- C$1,490,0005 bd2 ba1.9k sqft3409 E Pender St, Vancouver, BC V5K 2C9For SaleMLS ID #R3147658, Maurizio Mastronardi PREC*, Sutton Group-West Coast Realty Brokerage. Greater Vancouver REALTORS®
- C$1,968,0005 bd3 ba2.4k sqft4135 Cambridge St, Burnaby, BC V5C 1G8For SaleMLS ID #R3152828, Toni Sing PREC*, Bel-Air Realty Group Ltd. Brokerage. Greater Vancouver REALTORS®
- C$1,798,0006 bd4 ba2.7k sqft4156 Cambridge St, Burnaby, BC V5C 1G9For SaleMLS ID #R3132297, Justin Zhang, Vanhaus Gruppe Realty Inc. Brokerage. Greater Vancouver REALTORS®
- C$1,299,0004 bd2 ba1.6k sqft3906 Pender St, Burnaby, BC V5C 2L6For SaleMLS ID #R3148839, Jessica Chen PREC*, Oakwyn Realty Ltd. Brokerage. Greater Vancouver REALTORS®
- C$1,549,0005 bd2 ba2.1k sqft3635 Franklin St, Vancouver, BC V5K 1Y7For SaleMLS ID #R3137822, Jennifer Cheng PREC*, RE/MAX City Realty Brokerage. Greater Vancouver REALTORS®
- C$1,599,9003 bd2 ba2.2k sqft750 Beta Ave, Burnaby, BC V5C 5M5For SaleMLS ID #R3150643, Ray Soo, Grand Central Realty Brokerage. Greater Vancouver REALTORS®
- C$1,575,0005 bd4 ba2.3k sqft4828 Albert St #1, Burnaby, BC V5C 2H3For SaleMLS ID #R3156321, Adil Dinani PREC*, Royal LePage West Real Estate Services Brokerage. Greater Vancouver REALTORS®
- C$1,575,0005 bd4 ba2.3k sqft4828 Albert St #2, Burnaby, BC V5C 2H3For SaleMLS ID #R3156356, Adil Dinani PREC*, Royal LePage West Real Estate Services Brokerage. Greater Vancouver REALTORS®
- C$1,698,0004 bd2 ba2.5k sqft1403 Gilmore Ave, Burnaby, BC V5C 4S9For SaleMLS ID #R3137490, Henry Wu PREC*, LeHomes Realty Premier Brokerage. Greater Vancouver REALTORS®
