Welcome to 4268 Graveley St, a beautifully updated home in a prime North Burnaby location. With over $300,000 invested in extensive renovations and upgrades, highlights include a 2017 roof, updated soffits, gutters, downspouts, vinyl deck and stairs, Hardie Board siding, custom front door, renovated kitchen and bathrooms, updated flooring, European-inspired landscaping, fencing, eco-paved driveway, artificial turf and a 2025 hot water tank. Just a 10-minute walk to The Amazing Brentwood and Brentwood Town Centre SkyTrain Station, with fantastic restaurants, shopping, groceries, entertainment and everyday conveniences close by. A rare opportunity to own a thoughtfully upgraded home in one of North Burnaby’s most connected neighbourhoods. Visit our Open House and experience it for yourself!
For sale
C$1,899,900
4268 Graveley St, Burnaby, BC V5C 3T8
5beds
2,577sqft
Single Family Residence
Built in 1989
3,920 Square Feet Lot
$-- Zestimate®
C$737/sqft
C$-- HOA
What's special
Updated soffits gutters downspoutsVinyl deck and stairsHardie board sidingRenovated kitchenUpdated flooringEuropean-inspired landscapingEco-paved driveway
- 6 hours |
- 13 |
- 0 |
Zillow last checked:
Listing updated:
Listed by:
Irene De Guzman,
Rennie & Associates Realty Ltd. Brokerage,
Shelly Vellani PREC*,
Rennie & Associates Realty Ltd.
Source: Greater Vancouver REALTORS®,MLS®#: R3156868 Originating MLS®#: Greater Vancouver
Originating MLS®#: Greater VancouverFacts & features
Interior
Bedrooms & bathrooms
- Bedrooms: 5
- Bathrooms: 3
- Full bathrooms: 3
Heating
- Baseboard, Hot Water
Appliances
- Included: Washer/Dryer, Dishwasher, Refrigerator, Stove, Microwave
- Laundry: In Unit
Features
- Windows: Window Coverings, Insulated Windows
- Basement: None
- Number of fireplaces: 2
- Fireplace features: Gas, Wood Burning
Interior area
- Total structure area: 2,577
- Total interior livable area: 2,577 sqft
Property
Parking
- Total spaces: 6
- Parking features: Garage, Front Access, Asphalt, Garage Door Opener
- Garage spaces: 2
Features
- Levels: Two
- Stories: 2
- Exterior features: Garden
- Has view: Yes
- View description: CITY
- Frontage length: 44
Lot
- Size: 3,920 Square Feet
- Dimensions: 44 x 94.00
- Features: Central Location, Recreation Nearby
Details
- Additional structures: Shed(s)
Construction
Type & style
- Home type: SingleFamily
- Property subtype: Single Family Residence
Condition
- Year built: 1989
Community & HOA
Community
- Features: Near Shopping
- Security: Smoke Detector(s)
HOA
- Has HOA: No
Location
- Region: Burnaby
Financial & listing details
- Price per square foot: C$737/sqft
- Annual tax amount: C$6,083
- Date on market: 8/18/2026
- Ownership: Freehold NonStrata
Price history
Price history is unavailable.
Public tax history
Tax history is unavailable.
Climate risks
Neighborhood: Willingdon Heights
Nearby schools
GreatSchools rating
- NAPoint Roberts Primary SchoolGrades: K-2Distance: 19.4 mi
- 5/10Birch Bay Home ConnectionsGrades: K-8Distance: 22.2 mi
- 6/10Blaine High SchoolGrades: 9-12Distance: 22.8 mi
- C$--3 bd2 ba1.6k sqft4328 Graveley St, Burnaby, BC V5C3T8Off Market
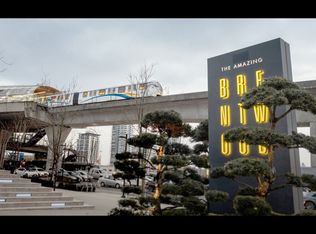
- C$--1 bd1 ba763 sqft4353 Halifax St #2004, Burnaby, BC V5C5Z4Off Market

- C$--2 bd1 ba940 sqft4353 Halifax St #203, Burnaby, BC V5C5Z4Off Market
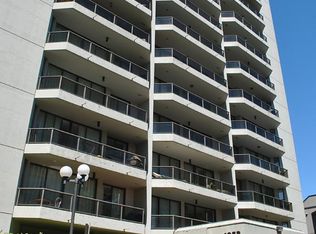
- C$--1 bd1 ba689 sqft4189 Halifax St #3506, Burnaby, BC V5C0H9Off Market
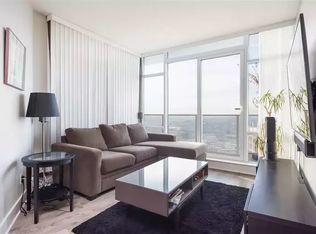
- C$--1 bd2 ba750 sqft4189 Halifax St #101, Burnaby, BC V5C0H9Off Market
- C$--2 bd2 ba855 sqft4189 Halifax St #3105, Burnaby, BC V5C0H9Off Market
- C$--2 bd2 ba942 sqft4189 Halifax St #901, Burnaby, BC V5C0H9Off Market
- C$--1 bd1 ba634 sqft4189 Halifax St #30XX, Burnaby, BC V5C0H9Off Market
Similar homes
- C$1,699,0005 bd3 ba2.5k sqft4137 Parker St, Burnaby, BC V5C 3C2For Sale
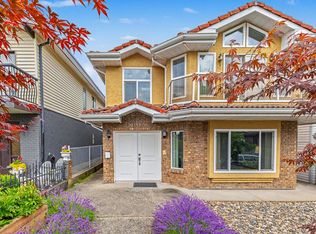 MLS ID #R3156041, Tracy Hu PREC*, LeHomes Realty Premier Brokerage. Greater Vancouver REALTORS®
 - C$1,698,8885 bd3 ba2.6k sqft4663 Union St, Burnaby, BC V5C 2Y2For SaleMLS ID #R3157010, Darshak Tailor, Oakwyn Realty Encore Brokerage. Greater Vancouver REALTORS®
- C$1,938,0003 bd2 ba2k sqft4830 Southlawn Dr, Burnaby, BC V5C 3S6For Sale
 MLS ID #R3156607, Tracy Hu PREC*, LeHomes Realty Premier Brokerage. Greater Vancouver REALTORS®
 - C$1,898,0005 bd2 ba2.3k sqft4656 Brentlawn Dr, Burnaby, BC V5C 3V2For Sale
 MLS ID #R3152589, Marco Dehghani PREC*, Engel & Volkers Vancouver Brokerage. Greater Vancouver REALTORS®
 - C$1,899,9996 bd2 ba2.5k sqft4810 Fairlawn Dr, Burnaby, BC V5C 3R8For SaleMLS ID #R3143090, Vince Chan PREC*, RE/MAX Crest Realty Brokerage. Greater Vancouver REALTORS®
- C$1,689,9005 bd3 ba2.7k sqft4741 Union St, Burnaby, BC V5C 2Y5For SaleMLS ID #R3155069, Jay Ilhareguy, RE/MAX Magnolia Brokerage. Greater Vancouver REALTORS®
- C$1,698,0004 bd2 ba2.5k sqft1403 Gilmore Ave, Burnaby, BC V5C 4S9For SaleMLS ID #R3137490, Henry Wu PREC*, LeHomes Realty Premier Brokerage. Greater Vancouver REALTORS®
- C$1,599,9003 bd3 ba2.1k sqft1340 Lorilawn Ct, Burnaby, BC V5B 3N5For SaleMLS ID #R3156407, Paul Liberatore, Sutton Centre Realty Brokerage. Greater Vancouver REALTORS®
- C$1,875,0004 bd2 ba2.4k sqft4782 Ridgelawn Dr, Burnaby, BC V5C 3Y2For SaleMLS ID #R3121476, Pietro Nardone PREC*, Sutton Group-West Coast Realty Brokerage. Greater Vancouver REALTORS®
- C$1,738,0005 bd3 ba2.7k sqft5350 Braelawn Dr, Burnaby, BC V5B 2H9For SaleMLS ID #R3142999, Eddie Yan PREC*, Sutton Group - 1st West Realty Brokerage. Greater Vancouver REALTORS®
- C$1,980,0006 bd4 ba2.3k sqft4871 Highlawn Dr, Burnaby, BC V5C 3T2For SaleMLS ID #R3131995, Howard Wang PREC*, eXp Realty Brokerage. Greater Vancouver REALTORS®
- C$1,999,8004 bd2 ba2.4k sqft4802 Venables St, Burnaby, BC V5C 3A8For SaleMLS ID #R3143839, Pauline Rilcof PREC*, Oakwyn Realty Northwest Brokerage. Greater Vancouver REALTORS®
- C$1,890,0006 bd3 ba2k sqft3315 Charles St, Vancouver, BC V5K 3C3For SaleMLS ID #R3137726, Angela Pan PREC*, Sutton Group - Vancouver First Realty Brokerage. Greater Vancouver REALTORS®
- C$2,088,0005 bd3 ba3.5k sqft1390 Eastlawn Dr, Burnaby, BC V5B 3H2For SaleMLS ID #R3135907, Teresa (Mo-Lan) Pang, RE/MAX Heights Realty Brokerage. Greater Vancouver REALTORS®
- C$1,899,0007 bd5 ba2.9k sqft5307 Springdale Ct, Burnaby, BC V5B 2B5For SaleMLS ID #R3137868, Emily Oh - PREC, Emily Oh Realty Brokerage. Greater Vancouver REALTORS®
- C$1,688,0005 bd2 ba2.3k sqft4116 Cambridge St, Burnaby, BC V5C 1G9For SaleMLS ID #R3154830, Ken Chan, RE/MAX Crest Realty Brokerage. Greater Vancouver REALTORS®
- C$1,799,0006 bd5 ba2.2k sqft765 Skeena St, Vancouver, BC V5K 4P4For SaleMLS ID #R3154829, Tracy Hu PREC*, LeHomes Realty Premier Brokerage. Greater Vancouver REALTORS®
- C$1,649,0004 bd2 ba2.3k sqft3778 Triumph St, Burnaby, BC V5C 1Y4For SaleMLS ID #R3154679, Cosmo Nino Spagnuolo, Royal LePage Sterling Realty Brokerage. Greater Vancouver REALTORS®
- C$1,696,0004 bd2 ba2.5k sqft4843 Venables St, Burnaby, BC V5C 3A9For SaleMLS ID #R3137952, Ken Johnston, RE/MAX Crest Realty Brokerage. Greater Vancouver REALTORS®
- C$1,888,0008 bd4 ba3.4k sqft4890 Southlawn Dr, Burnaby, BC V5C 3S6For SaleMLS ID #R3132991, Luna Liang, RE/MAX Crest Realty Brokerage. Greater Vancouver REALTORS®
