Opportunity knocks with this well-kept Vancouver Special in the heart of Capitol Hill, North Burnaby. Situated on a 33' x 122' lot, the bright upper level offers 3 spacious bedrooms, 1.5 baths, in-suite laundry, and an open living/dining area ideal for family living. The lower level features a vacant 2-bedroom unauthorized suite with its own laundry and a generous living space. Ample parking is available with a long driveway and convenient lane access. Recent updates include a fully renovated kitchen (2018) and a new roof (2023), giving you peace of mind for years to come. Steps to schools( Confederation Park Elementary and Alpha Secondary), Hastings Street shops, Brentwood, SFU, parks, and major transit routes. A solid home in a prime location with endless potential.
For sale
Street View
C$1,698,888
4663 Union St, Burnaby, BC V5C 2Y2
5beds
2,622sqft
Single Family Residence
Built in 1973
3,920 Square Feet Lot
$-- Zestimate®
C$648/sqft
C$-- HOA
What's special
Bright upper levelIn-suite laundryConvenient lane access
- 3 hours |
- 6 |
- 0 |
Zillow last checked:
Listing updated:
Listed by:
Darshak Tailor,
Oakwyn Realty Encore Brokerage
Source: Greater Vancouver REALTORS®,MLS®#: R3157010 Originating MLS®#: Greater Vancouver
Originating MLS®#: Greater VancouverFacts & features
Interior
Bedrooms & bathrooms
- Bedrooms: 5
- Bathrooms: 3
- Full bathrooms: 2
- 1/2 bathrooms: 1
Heating
- Baseboard, Hot Water
Appliances
- Included: Washer/Dryer, Dishwasher, Refrigerator, Stove
Features
- Windows: Window Coverings
- Basement: Finished,Exterior Entry
- Number of fireplaces: 2
- Fireplace features: Wood Burning
Interior area
- Total structure area: 2,622
- Total interior livable area: 2,622 sqft
Property
Parking
- Total spaces: 8
- Parking features: Open, Lane Access
- Has uncovered spaces: Yes
Features
- Levels: Two
- Stories: 2
- Exterior features: Balcony
- Frontage length: 33
Lot
- Size: 3,920 Square Feet
- Dimensions: 33 x 0.00
- Features: Central Location, Near Golf Course, Lane Access, Recreation Nearby
Construction
Type & style
- Home type: SingleFamily
- Property subtype: Single Family Residence
Condition
- Year built: 1973
Community & HOA
Community
- Features: Near Shopping
HOA
- Has HOA: No
Location
- Region: Burnaby
Financial & listing details
- Price per square foot: C$648/sqft
- Annual tax amount: C$6,169
- Date on market: 8/18/2026
- Ownership: Freehold NonStrata
Price history
Price history is unavailable.
Public tax history
Tax history is unavailable.
Climate risks
Neighborhood: Brentwood
Nearby schools
GreatSchools rating
- NAPoint Roberts Primary SchoolGrades: K-2Distance: 20 mi
- 5/10Birch Bay Home ConnectionsGrades: K-8Distance: 22.4 mi
- 6/10Blaine High SchoolGrades: 9-12Distance: 22.9 mi
- C$1,599,9003 bd2 ba2.2k sqft750 Beta Ave, Burnaby, BC V5C5M5For Sale

- C$1,689,9005 bd3 ba2.7k sqft4741 Union St, Burnaby, BC V5C2Y5For Sale

- C$--2 bd1 ba550 sqft4733 Georgia St, Burnaby, BC V5C2V7Off Market

- C$2,460,0006 bd4 ba2.7k sqft4581 Parker St, Burnaby, BC V5C3E1For Sale

- C$1,999,8004 bd2 ba2.4k sqft4802 Venables St, Burnaby, BC V5C3A8For Sale
- C$1,998,8885 bd5 ba2.5k sqft4557 Parker St #2, Burnaby, BC V5C3E1For Sale
- C$--2 bd2 ba867 sqft4557 Parker St, Burnaby, BC V5C3E1Off Market
- C$3,1903 bd1 ba1.3k sqft4825 Georgia St, Burnaby, BC V5C2W1For Rent
Similar homes
- C$1,689,9005 bd3 ba2.7k sqft4741 Union St, Burnaby, BC V5C 2Y5For SaleMLS ID #R3155069, Jay Ilhareguy, RE/MAX Magnolia Brokerage. Greater Vancouver REALTORS®
- C$1,699,0005 bd3 ba2.5k sqft4137 Parker St, Burnaby, BC V5C 3C2For Sale
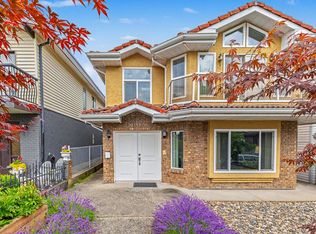 MLS ID #R3156041, Tracy Hu PREC*, LeHomes Realty Premier Brokerage. Greater Vancouver REALTORS®
 - C$1,599,9003 bd3 ba2.1k sqft1340 Lorilawn Ct, Burnaby, BC V5B 3N5For Sale
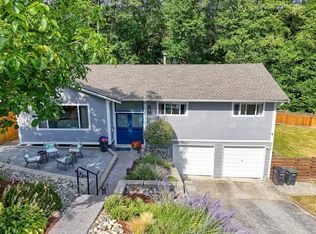 MLS ID #R3156407, Paul Liberatore, Sutton Centre Realty Brokerage. Greater Vancouver REALTORS®
 - C$1,899,9005 bd3 ba2.5k sqft4268 Graveley St, Burnaby, BC V5C 3T8For Sale
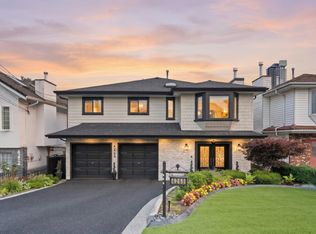 MLS ID #R3156868, Irene De Guzman, Rennie & Associates Realty Ltd. Brokerage. Greater Vancouver REALTORS®
 - C$1,688,0005 bd2 ba2.3k sqft4116 Cambridge St, Burnaby, BC V5C 1G9For SaleMLS ID #R3154830, Ken Chan, RE/MAX Crest Realty Brokerage. Greater Vancouver REALTORS®
- C$1,696,0004 bd2 ba2.5k sqft4843 Venables St, Burnaby, BC V5C 3A9For SaleMLS ID #R3137952, Ken Johnston, RE/MAX Crest Realty Brokerage. Greater Vancouver REALTORS®
- C$1,698,0005 bd2 ba2.4k sqft75 Springer Ave N, Burnaby, BC V5B 1H3For SaleMLS ID #R3146800, Paolo Cartocci PREC*, Royal Pacific Lions Gate Realty Ltd. Brokerage. Greater Vancouver REALTORS®
- C$1,738,0005 bd3 ba2.7k sqft5350 Braelawn Dr, Burnaby, BC V5B 2H9For SaleMLS ID #R3142999, Eddie Yan PREC*, Sutton Group - 1st West Realty Brokerage. Greater Vancouver REALTORS®
- C$1,698,0004 bd2 ba2.5k sqft1403 Gilmore Ave, Burnaby, BC V5C 4S9For SaleMLS ID #R3137490, Henry Wu PREC*, LeHomes Realty Premier Brokerage. Greater Vancouver REALTORS®
- C$1,938,0003 bd2 ba2k sqft4830 Southlawn Dr, Burnaby, BC V5C 3S6For SaleMLS ID #R3156607, Tracy Hu PREC*, LeHomes Realty Premier Brokerage. Greater Vancouver REALTORS®
- C$1,678,0004 bd2 ba1.7k sqft4560 Pender St, Burnaby, BC V5C 2N1For SaleMLS ID #R3131619, Steven Le Trung, Royal Pacific Realty (Kingsway) Ltd. Brokerage. Greater Vancouver REALTORS®
- C$1,599,9002 bd2 ba2.2k sqft4840 Parker St, Burnaby, BC V5C 3E3For SaleMLS ID #R3152850, Ricky Lam, 1NE Collective Realty Inc. Brokerage. Greater Vancouver REALTORS®
- C$1,599,9003 bd2 ba2.2k sqft750 Beta Ave, Burnaby, BC V5C 5M5For SaleMLS ID #R3150643, Ray Soo, Grand Central Realty Brokerage. Greater Vancouver REALTORS®
- C$1,639,0005 bd3 ba2.2k sqft6 Sea Ave, Burnaby, BC V5B 3W6For SaleMLS ID #R3150132, Michael Chou PREC*, eXp Realty Brokerage. Greater Vancouver REALTORS®
- C$1,575,0005 bd4 ba2.3k sqft4828 Albert St #1, Burnaby, BC V5C 2H3For SaleMLS ID #R3156321, Adil Dinani PREC*, Royal LePage West Real Estate Services Brokerage. Greater Vancouver REALTORS®
- C$1,575,0005 bd4 ba2.3k sqft4828 Albert St #2, Burnaby, BC V5C 2H3For SaleMLS ID #R3156356, Adil Dinani PREC*, Royal LePage West Real Estate Services Brokerage. Greater Vancouver REALTORS®
- C$1,899,9996 bd2 ba2.5k sqft4810 Fairlawn Dr, Burnaby, BC V5C 3R8For SaleMLS ID #R3143090, Vince Chan PREC*, RE/MAX Crest Realty Brokerage. Greater Vancouver REALTORS®
- C$1,898,0005 bd2 ba2.3k sqft4656 Brentlawn Dr, Burnaby, BC V5C 3V2For SaleMLS ID #R3152589, Marco Dehghani PREC*, Engel & Volkers Vancouver Brokerage. Greater Vancouver REALTORS®
- C$1,600,0005 bd3 ba2.5k sqft11 Stratford Ave, Burnaby, BC V5B 4X8For SaleMLS ID #R3149613, Hanson So, Nu Stream Realty Inc. Brokerage. Greater Vancouver REALTORS®
- C$1,599,9995 bd3 ba2.6k sqft45 Stratford Ave N, Burnaby, BC V5B 1L1For SaleMLS ID #R3143911, Derek Hui, eXp Realty Brokerage. Greater Vancouver REALTORS®
