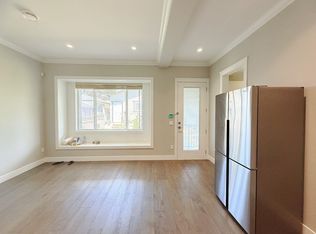
NEIGHBOURING UNIT SOLD IN 10 DAYS - Welcome to the PARKER RESIDENCES, CENTRALLY located in Brentwood Park! Experience the craftmanship finishing & thought-out floor plan. The main floor offers 10' ceilings, an OFFICE, open concept plan, & French doors leading to an over-sized patio. TIMELESS kitchen finishing equipped with Fisher & Paykel appliances, a Grand Island, and gas range! All windows facing Parker are TRIPLE GLAZED! TOP floor offers 3 BDRMS w/ a GENEROUS MASTER + a conveniently located Laundry w CUSTOM CABINETS. BSMNT has 2 separate access points offering a 2 BDRM 2 BATH legal suite + LARGE media room - use for family or MTG HELPR. TOTAL 5 BDRMS + DEN /5 BATHS / OAK HARDWOOD, RADIANT heat, A/C, & a well sized private back yard for the family to enjoy. Open house SAT (8th) 2PM-4PM.
For sale
C$1,998,888
4557 Parker St #2, Burnaby, BC V5C 3E1
5beds
2,500sqft
Condominium
Built in 2026
-- sqft lot
$-- Zestimate®
C$800/sqft
C$-- HOA
What's special
Open concept planOver-sized patioTimeless kitchen finishingFisher and paykel appliancesGrand islandGas rangeLarge media room
- 13 days |
- 28 |
- 3 |
Zillow last checked:
Listing updated:
Listed by:
Karan Sanghera PREC*,
Royal LePage West Real Estate Services Brokerage
Source: Greater Vancouver REALTORS®,MLS®#: R3152691 Originating MLS®#: Greater Vancouver
Originating MLS®#: Greater VancouverFacts & features
Interior
Bedrooms & bathrooms
- Bedrooms: 5
- Bathrooms: 5
- Full bathrooms: 4
- 1/2 bathrooms: 1
Heating
- Heat Pump, Radiant
Cooling
- Central Air, Air Conditioning
Appliances
- Included: Washer/Dryer, Dishwasher, Refrigerator, Stove
Features
- Windows: Window Coverings
- Basement: Finished,Exterior Entry
Interior area
- Total structure area: 2,500
- Total interior livable area: 2,500 sqft
Property
Parking
- Total spaces: 3
- Parking features: Garage, Carport
- Has garage: Yes
- Has carport: Yes
Features
- Levels: Two
- Stories: 2
- Exterior features: Balcony, Private Yard
- Has view: Yes
- View description: CITY & MOUNTAIN
Lot
- Features: Central Location, Recreation Nearby
Construction
Type & style
- Home type: Condo
- Property subtype: Condominium
- Attached to another structure: Yes
Condition
- Year built: 2026
Community & HOA
Community
- Features: Near Shopping
- Security: Security System, Smoke Detector(s)
HOA
- Has HOA: Yes
Location
- Region: Burnaby
Financial & listing details
- Price per square foot: C$800/sqft
- Date on market: 8/5/2026
- Ownership: Freehold Strata
Price history
Price history is unavailable.
Public tax history
Tax history is unavailable.
Climate risks
Neighborhood: Brentwood
Nearby schools
GreatSchools rating
- NAPoint Roberts Primary SchoolGrades: K-2Distance: 19.8 mi
- 5/10Birch Bay Home ConnectionsGrades: K-8Distance: 22.4 mi
- 6/10Blaine High SchoolGrades: 9-12Distance: 22.9 mi
- C$--2 bd2 ba867 sqft4557 Parker St, Burnaby, BC V5C3E1Off Market

- C$2,460,0006 bd4 ba2.7k sqft4581 Parker St, Burnaby, BC V5C3E1For Sale

- C$2,4002 bd1 ba780 sqft45XX Napier St, Burnaby, BC V5C3E4For Rent
- C$--3 bd1 ba930 sqft4455 Napier St, Burnaby, BC V5C3H2Off Market

- C$--1 bd1 ba767 sqft4456 Union St, Burnaby, BC V5C2X8Off Market
- C$2,490,0008 bd4 ba3.1k sqft4421 Parker St, Burnaby, BC V5C3C7For Sale
- C$--2 bd1 ba1.1k sqft4675 Westlawn Dr, Burnaby, BC V5C3R2Off Market
- C$2,688,0006 bd5 ba2.6k sqft4407 Parker St, Burnaby, BC V5C3C7For Sale
Similar homes
- C$1,575,0005 bd4 ba2.3k sqft4828 Albert St #1, Burnaby, BC V5C 2H3For Sale
 MLS ID #R3156321, Adil Dinani PREC*, Royal LePage West Real Estate Services Brokerage. Greater Vancouver REALTORS®
 - C$1,596,0005 bd4 ba2.3k sqft4875 Albert St #2, Burnaby, BC V5C 2H4For Sale
 MLS ID #R3134885, Aarshdeep Dhillon - PREC, Planet Group Realty Inc. Brokerage. Greater Vancouver REALTORS®
 - C$1,699,0005 bd4 ba2.5k sqft5953 Winch St #1, Burnaby, BC V5B 2L1For Sale
 MLS ID #R3117944, Maya Unadkat PREC*, Oakwyn Realty Northwest Brokerage. Greater Vancouver REALTORS®
 - C$1,745,0004 bd4 ba2.3k sqft8483 16th Ave #2, Burnaby, BC V3N 1S4For SaleMLS ID #R3156795, Sanj Johal - PREC, Century 21 Coastal Realty Ltd. Brokerage. Greater Vancouver REALTORS®
- C$1,599,0005 bd4 ba2.5k sqft5953 Winch St #3, Burnaby, BC V5B 2L1For SaleMLS ID #R3118014, Maya Unadkat PREC*, Oakwyn Realty Northwest Brokerage. Greater Vancouver REALTORS®
- C$1,768,0005 bd4 ba1.8k sqft5461 Rhodes St #1, Vancouver, BC V5R 3P1For SaleMLS ID #R3156414, Sunny Sahota, Sutton Group-West Coast Realty Brokerage. Greater Vancouver REALTORS®
- C$1,699,0004 bd5 ba2.6k sqft6692 Napier St #1, Burnaby, BC V5B 2C3For SaleMLS ID #R3145794, Sophia Gee, Stonehaus Realty Corp. Brokerage. Greater Vancouver REALTORS®
- C$1,948,0005 bd4 ba2.1k sqft1889 E 34th Ave, Vancouver, BC V5P 1A1For SaleMLS ID #R3143879, Howard Hu PREC*, eXp Realty Brokerage. Greater Vancouver REALTORS®
- C$1,298,0005 bd5 ba2.1k sqft2078 Springer Ave, Burnaby, BC V5B 3M5For SaleMLS ID #R3129493, Jennifer Huang, Grand Central Realty Brokerage. Greater Vancouver REALTORS®
- C$1,849,8885 bd4 ba2k sqft7962 Edmonds St, Burnaby, BC V3N 1C2For SaleMLS ID #R3131805, Vick Bains PREC*, Selmak Realty Limited Brokerage. Greater Vancouver REALTORS®
- C$1,745,0004 bd4 ba2.3k sqft8483 16th Ave #3, Burnaby, BC V3N 1S4For SaleMLS ID #R3156806, Sanj Johal - PREC, Century 21 Coastal Realty Ltd. Brokerage. Greater Vancouver REALTORS®
- C$1,699,0005 bd5 ba1.7k sqft2972 Venables St, Vancouver, BC V5K 2P8For SaleMLS ID #R3152410, Connie Buna PREC*, Oakwyn Realty Ltd. Brokerage. Greater Vancouver REALTORS®
- C$1,538,8005 bd4 ba2.5k sqft6176 Elgin Ave #1, Burnaby, BC V5H 3S4For SaleMLS ID #R3138283, Phil Moore, RE/MAX Crest Realty Brokerage. Greater Vancouver REALTORS®
- C$1,799,0004 bd4 ba1.9k sqft2153 E 20th Ave, Vancouver, BC V5N 2L5For SaleMLS ID #R3151750, Mani Kahlon - PREC, Westmont Realty Inc. Brokerage. Greater Vancouver REALTORS®
- C$1,839,0004 bd4 ba1.7k sqft4463 Walden St #2, Vancouver, BC V5V 3S4For SaleMLS ID #R3155374, Lorne Goldman PREC*, Macdonald Realty Brokerage. Greater Vancouver REALTORS®
- C$1,748,0003 bd4 ba1.5k sqft2617 Carolina St, Vancouver, BC V5T 3S9For SaleMLS ID #R3155404, Harb Mann PREC*, Royal Pacific Realty (Kingsway) Ltd. Brokerage. Greater Vancouver REALTORS®
- C$1,499,9004 bd4 ba2.3k sqft6176 Elgin Ave #3, Burnaby, BC V5H 3S4For SaleMLS ID #R3138288, Phil Moore, RE/MAX Crest Realty Brokerage. Greater Vancouver REALTORS®
- C$1,499,9004 bd4 ba2.3k sqft6176 Elgin Ave #4, Burnaby, BC V5H 3S4For SaleMLS ID #R3139119, Adil Dinani PREC*, Royal LePage West Real Estate Services Brokerage. Greater Vancouver REALTORS®
- C$1,878,0003 bd4 ba1.6k sqft2211 William St #2, Vancouver, BC V5L 2S5For SaleMLS ID #R3143465, Leon Beauregard, Real Broker Brokerage. Greater Vancouver REALTORS®
- C$1,988,0006 bd6 ba3.1k sqft7303 14th Ave #2, Burnaby, BC V3N 1Z5For SaleMLS ID #R3132346, Raj Grewal PREC*, Sutton Group - 1st West Realty Brokerage. Greater Vancouver REALTORS®
