Skip main navigation
Off market
  • Price Unknown

    4557 Parker St, Burnaby, BC V5C 3E1

    2beds
    867sqft
    Single Family Residence
    Built in ----
    -- sqft lot
    $-- Zestimate®
    C$--/sqft
    C$2,126 Estimated rent

    Home value

    Not available

    Estimated sales range

    Not available

    Not available

    Loading
    Loading...

    Owner options

    List your home for rent

    C$2,126/mo

    Rent Zestimate®

    Find your next renter with Zillow Rental Manager. Plus, with online applications, you can quickly screen prospective tenants – for free.

    Learn more

    C$2,126/mo

    Rent Zestimate®

    Refinance and save

    Refinancing to a lower rate could help reduce your monthly payments and save thousands over the life of the loan.

    See today's rates

    Explore your selling options

    Work with a Zillow partner agent

    Leverage their expertise and Zillow's premium Showcase listings to get your home seen by more buyers.

    Get started

    List with your own agent

    Get your home in front of millions of buyers by listing it on Zillow.

    Learn how to do it

    Sell it yourself

    Take full control of how buyers see your home on Zillow by listing For Sale by Owner (FSBO).

    List your home

    What's special

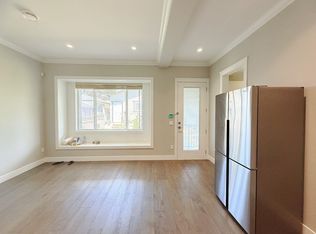
    Air conditionedWet barRoller blindsPrivate and separate entryHardwood laminate flooring throughoutDining areaSpacious living space

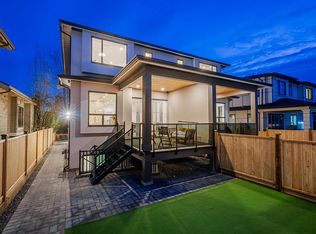
    Built in : 2026 Building Type : Basement Suite of Duplex LISTING KEY WORD : "PARKER" Available : April 15th 2026 Neighbourhood : Brentwood Park Home Features : Air Condition, 2 Full Bathrooms, Wet Bar, Roller blinds, Insuite Laundry, Private and Separate Entry, Stainless Steel Full Sized appliances, Legal Suite. Property Details : Bedrooms : 2 Bathrooms : 2 Full Den/Working Area : Yes Kitchen : Yes Appliances : Stainless Steel Electric Burner Stove, Full size Fridge, Dishwasher, Stove and Oven Living Room : Yes Heating System : AC Unit in Kitchen, Radiant Floor Heating Window Blinds : Roller blinds Flooring : Laminate and Tiles Laundry Type : In-suite Full sized Washer and Dryer Unit Situated : Basement suite Parking : Tons of Street Parking with No Restrictions Storage Locker : No Pets : No Square Footage :867 sqft Location: * School Catchment : Brentwood Park Elementary School (K-7) , Walking Distance to Alpha Secondary School (8-12& French Immersion), Walking Distance to Bus Stop takes you directly to SFU. * Walking Distance to The Amazing Brentwood, Solo District, Brentwood Sky Train Station, Save on Foods, etc * Short drive to Costco, Highway 1, SFU, Burnaby Lake, City of Lougheed, lots more! Features Includes: * LEGAL SUITE * BRAND NEW * Air Conditioned * Private and Separate Entry * Stainless Steel FULL Size Kitchen Appliances * Hardwood Laminate Flooring throughout * Wet bar * 2 Full baths with Walk in showers! * Dining Area * Spacious Living Space * High Ceiling * TONS of street parking NO restrictions * In-suite Laundry Terms: Lease Term: 12 months minimum No Smoking. No Short Term Rentals. No Subletting. No Pets. Tenant Insurance Required. BC hydro and Internet is Tenant's responsibilty Water included. Gas is Split with Upper Suite. Property represented and posted by: Tiffany Yu, Tiffany Yu Personal Real Estate Corporation, 1NE Collective Realty Inc, 215 - 8600 Cambie Road Richmond BC, Disclaimer: The above information, while deemed to be correct, it is not guaranteed. Pictures and views are of display suites only. Please measure sizes for accurate numbers Lease Term: 12 months minimum No Smoking. No Short Term Rentals. No Subletting. No Pets. Tenant Insurance Required. BC hydro and Internet is Tenant's responsibilty Water included. Gas is Split with Upper Suite.

    This property is not currently displayed as for sale or rent on Zillow. This may be different from what's on other websites or public sources.
    Zillow last checked:

    Listing updated:

    Source: Zillow Rentals

    Facts & features

    Interior

    Bedrooms & bathrooms
    • Bedrooms: 2
    • Bathrooms: 2
    • Full bathrooms: 2
    Heating
    • Wall Furnace
    Cooling
    • Central Air, Wall Unit, Window Unit
    Appliances
    • Included: Dishwasher, Dryer, Freezer, Microwave, Oven, Refrigerator, Washer
    • Laundry: In Unit
    Features
    • Flooring: Hardwood, Tile
    Interior area
    • Total interior livable area: 867 sqft

    Property

    Parking
    • Parking features: Off Street
    • Details: Contact manager
    Features
    • Exterior features: Heating system: Wall, Water included in rent

    Construction

    Type & style
    • Home type: SingleFamily
    • Property subtype: Single Family Residence

    Utilities & green energy

    • Utilities for property: Water

    Community & HOA

    Community
    • Deposit fee: C$1,050
    Location
    • Region: Burnaby

    Financial & listing details

    • Date on market: 3/21/2026
    • Lease term: 1 Year

    Price history

    DateEventPrice
    6/12/2026Listing removedC$2,100C$2/sqft
    Source: Zillow Rentals Report a problem
    5/19/2026Price changeC$2,100-4.5%C$2/sqft
    Source: Zillow Rentals Report a problem
    5/8/2026Price changeC$2,200-4.3%C$3/sqft
    Source: Zillow Rentals Report a problem
    3/22/2026Listed for rentC$2,300C$3/sqft
    Source: Zillow Rentals Report a problem

    Public tax history

    Tax history is unavailable.

    Neighborhood: Brentwood

    Nearby schools

    GreatSchools rating