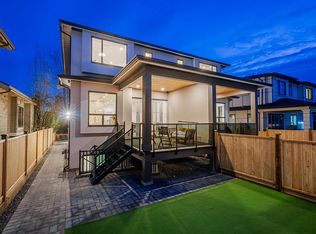
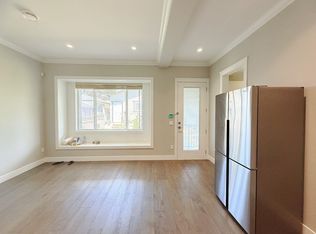
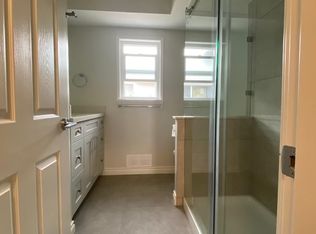
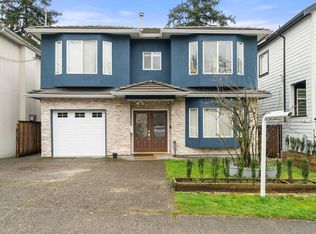
Panoramic city views highlight this custom-built home in the heart of Brentwood Park, situated on a 6,344 sq. ft. lot and offering 6 bedrooms and 4 bathrooms. Open layout with 3 bedrooms up, the spacious primary bedroom features a luxurious ensuite complete with a relaxing jetted soaker tub. A 2-bedroom suite and a potential 1 bedroom suite downstairs provide extra income. Recently refreshed with new flooring throughout, fresh interior paint, and updated countertops in the suite kitchen and bathroom. Grand foyer with soaring vaulted ceilings and exceptional craftsmanship. Features include, a gourmet kitchen with premium appliances, granite countertops, radiant heating. Just a 1-minute walk to Alpha Secondary, and minutes to Brentwood Mall, shopping, transit, and easy access to Hwy 1.
For sale
C$2,460,000
4581 Parker St, Burnaby, BC V5C 3E1
6beds
2,775sqft
Single Family Residence
Built in 2010
6,534 Square Feet Lot
$-- Zestimate®
C$886/sqft
C$-- HOA
What's special
Panoramic city viewsOpen layoutSpacious primary bedroomLuxurious ensuiteRelaxing jetted soaker tubNew flooring throughoutFresh interior paint
- 50 days |
- 62 |
- 1 |
Zillow last checked:
Listing updated:
Listed by:
Elaine Wu PREC*,
LeHomes Realty Premier Brokerage
Source: Greater Vancouver REALTORS®,MLS®#: R3141593 Originating MLS®#: Greater Vancouver
Originating MLS®#: Greater VancouverFacts & features
Interior
Bedrooms & bathrooms
- Bedrooms: 6
- Bathrooms: 4
- Full bathrooms: 4
Heating
- Radiant
Appliances
- Included: Washer/Dryer, Dishwasher, Refrigerator, Stove
Features
- Basement: None
- Number of fireplaces: 2
- Fireplace features: Gas
Interior area
- Total structure area: 2,775
- Total interior livable area: 2,775 sqft
Property
Parking
- Total spaces: 4
- Parking features: Detached, Garage, Lane Access
- Garage spaces: 2
Features
- Levels: Two
- Stories: 2
- Exterior features: Balcony, Private Yard
- Has view: Yes
- View description: City View
- Frontage length: 52
Lot
- Size: 6,534 Square Feet
- Dimensions: 52 x 122
- Features: Central Location, Near Golf Course, Lane Access, Recreation Nearby
Construction
Type & style
- Home type: SingleFamily
- Property subtype: Single Family Residence
Condition
- Year built: 2010
Community & HOA
Community
- Features: Near Shopping
HOA
- Has HOA: No
Location
- Region: Burnaby
Financial & listing details
- Price per square foot: C$886/sqft
- Annual tax amount: C$8,129
- Date on market: 6/30/2026
- Ownership: Freehold NonStrata
Price history
Price history is unavailable.
Public tax history
Tax history is unavailable.
Climate risks
Neighborhood: Brentwood
Nearby schools
GreatSchools rating
- NAPoint Roberts Primary SchoolGrades: K-2Distance: 19.8 mi
- 5/10Birch Bay Home ConnectionsGrades: K-8Distance: 22.3 mi
- 6/10Blaine High SchoolGrades: 9-12Distance: 22.9 mi
- C$1,998,8885 bd5 ba2.5k sqft4557 Parker St #2, Burnaby, BC V5C3E1For Sale
- C$--2 bd2 ba867 sqft4557 Parker St, Burnaby, BC V5C3E1Off Market

- C$2,4002 bd1 ba780 sqft45XX Napier St, Burnaby, BC V5C3E4For Rent
- C$--2 bd1 ba1.1k sqft4675 Westlawn Dr, Burnaby, BC V5C3R2Off Market
- C$1,698,8885 bd3 ba2.6k sqft4663 Union St, Burnaby, BC V5C2Y2For Sale
- C$--3 bd1 ba930 sqft4455 Napier St, Burnaby, BC V5C3H2Off Market
- C$--1 bd1 ba767 sqft4456 Union St, Burnaby, BC V5C2X8Off Market
- C$2,099,8007 bd4 ba2.8k sqft4708 Westlawn Dr, Burnaby, BC V5C3R3For Sale
Similar homes
- C$2,480,0007 bd5 ba3.6k sqft4330 William St, Burnaby, BC V5C 3J9For Sale
 MLS ID #R3142253, Sharp Peng PREC*, Luxmore Realty Brokerage. Greater Vancouver REALTORS®
 - C$1,699,0005 bd3 ba2.5k sqft4137 Parker St, Burnaby, BC V5C 3C2For Sale
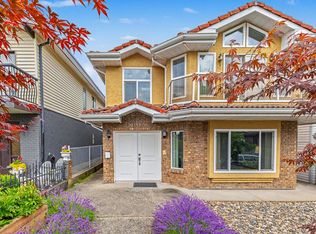 MLS ID #R3156041, Tracy Hu PREC*, LeHomes Realty Premier Brokerage. Greater Vancouver REALTORS®
 - C$1,999,8004 bd2 ba2.4k sqft4802 Venables St, Burnaby, BC V5C 3A8For Sale
 MLS ID #R3143839, Pauline Rilcof PREC*, Oakwyn Realty Northwest Brokerage. Greater Vancouver REALTORS®
 - C$1,938,0007 bd4 ba2.4k sqft5174 Aberdeen St, Vancouver, BC V5R 4M3For Sale
 MLS ID #R3157084, Rimpy Hothi PREC*, Sutton Group-West Coast Realty Brokerage. Greater Vancouver REALTORS®
 - C$2,780,0007 bd4 ba2.7k sqft4694 Northview Ct, Burnaby, BC V5H 1E3For SaleMLS ID #R3136369, Tracy Hu PREC*, LeHomes Realty Premier Brokerage. Greater Vancouver REALTORS®
- C$2,500,0005 bd4 ba1.9k sqft5009 Payne St, Vancouver, BC V5R 4J5For SaleMLS ID #R3145961, Allie Hu PREC*, RE/MAX City Realty Brokerage. Greater Vancouver REALTORS®
- C$2,899,0006 bd5 ba3.9k sqft3873 Pine St, Burnaby, BC V5G 1Z3For SaleMLS ID #R3145102, Eason Jia PREC*, Royal Pacific Realty Corp. Brokerage. Greater Vancouver REALTORS®
- C$1,890,0006 bd4 ba2.1k sqft3186 E 18th Ave, Vancouver, BC V5M 2R5For SaleMLS ID #R3148427, Michelle Yu PREC*, RE/MAX Real Estate Services Brokerage. Greater Vancouver REALTORS®
- C$2,188,0003 bd4 ba2.1k sqft3423 E 24th Ave, Vancouver, BC V5R 1G5For SaleMLS ID #R3150841, Allie Hu PREC*, RE/MAX City Realty Brokerage. Greater Vancouver REALTORS®
- C$2,550,0008 bd5 ba3.8k sqft6332 Brooks St, Vancouver, BC V5S 3J4For SaleMLS ID #R3145456, Mingwei Du, Royal Pacific Lions Gate Realty Ltd. Brokerage. Greater Vancouver REALTORS®
- C$1,848,0006 bd4 ba2.3k sqft3795 Fleming St, Vancouver, BC V5N 3W1For SaleMLS ID #R3153199, Benton Sau, eXp Realty Brokerage. Greater Vancouver REALTORS®
- C$2,488,0005 bd4 ba2.3k sqft7806 Montcalm St, Vancouver, BC V6P 4P3For SaleMLS ID #R3127554, Ken Ng, Sutton Group-West Coast Realty Brokerage. Greater Vancouver REALTORS®
- C$2,499,0005 bd6 ba3.4k sqft9491 Glenbrook Dr, Richmond, BC V7A 1X9For SaleMLS ID #R3155169, Alex D. Wang PREC*, Laboutique Realty Brokerage. Greater Vancouver REALTORS®
- C$2,798,0004 bd4 ba2.5k sqft2985 W 16th Ave, Vancouver, BC V6K 3C7For SaleMLS ID #R3154218, Sonia Poldrugo, RE/MAX Crest Realty Brokerage. Greater Vancouver REALTORS®
- C$2,100,0007 bd6 ba4k sqft7505 Manzanita Pl, Burnaby, BC V3N 4X1For SaleMLS ID #R3133658, John K.S. Ng PREC*, Latitude Realty Inc. Brokerage. Greater Vancouver REALTORS®
- C$2,649,0004 bd4 ba3.4k sqft425 Tempe Cres, North Vancouver, BC V7N 1E7For SaleMLS ID #R3138918, Dmytro Ruksha, Saba Realty Ltd. Brokerage. Greater Vancouver REALTORS®
- C$2,398,0009 bd5 ba3.8k sqft6070 Lanark St, Vancouver, BC V5P 2Y6For SaleMLS ID #R3121284, Rimpy Hothi PREC*, Sutton Group-West Coast Realty Brokerage. Greater Vancouver REALTORS®
- C$2,349,9005 bd4 ba4k sqft1527 Greenstone Ct, Coquitlam, BC V3E 2W2For SaleMLS ID #R3050319, Scott Johnson PREC*, RE/MAX Sabre Realty Group Brokerage. Greater Vancouver REALTORS®
- C$2,880,0006 bd6 ba3.6k sqft2420 Scarboro Ave, Vancouver, BC V5P 2L4For SaleMLS ID #R3139805, Karen Zhao PREC*, RE/MAX Crest Realty Brokerage. Greater Vancouver REALTORS®
- C$1,788,0004 bd3 ba2.1k sqft4194 Cherrywood Cres, Burnaby, BC V5G 2S1For SaleMLS ID #R3116518, Morning Yu PREC*, Laboutique Realty Brokerage. Greater Vancouver REALTORS®
