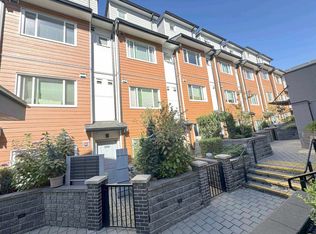
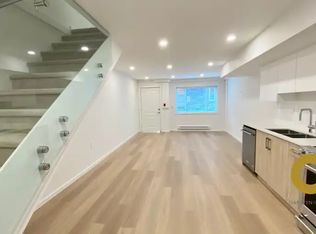
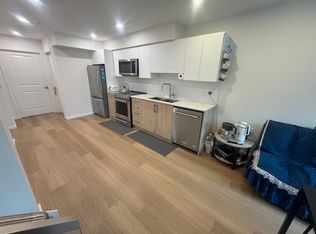
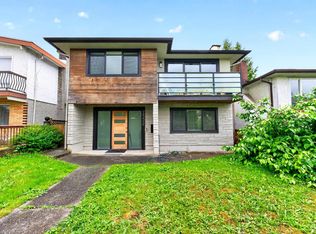
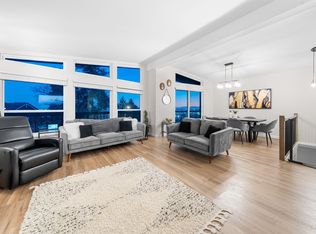
This extensively renovated home offers stylish modern living, strong rental income and outstanding future redevelopment potential in prime Collingwood!. Features include an open-concept living/dining area, 3 updated kitchens with custom cabinetry and appliances, permitted solarium, radiant heat, glass staircase, spacious bedrooms, updated bathrooms and fresh interior/exterior paint. Two self-contained 2-bedroom suites with separate entrances currently rent for $2,000/month each; one is legal and one is unauthorized. Upper level may offer additional rental potential. Quiet street with ample parking and private yard, just minutes to Joyce-Collingwood SkyTrain, Metrotown, schools, parks and shopping. Located within Tier 2 of the TOA policy with potential for up to 12 storeys and 4.0 FSR.
For sale
C$1,938,000
5174 Aberdeen St, Vancouver, BC V5R 4M3
7beds
2,422sqft
Single Family Residence
Built in 2002
3,920 Square Feet Lot
$-- Zestimate®
C$800/sqft
C$-- HOA
What's special
Permitted solariumRadiant heatGlass staircaseSpacious bedroomsUpdated bathroomsQuiet streetAmple parking
- 61 days
- 28
- 2
Zillow last checked:
Listing updated:
Listed by:
Rimpy Hothi PREC*,
Sutton Group-West Coast Realty Brokerage
Source: Greater Vancouver REALTORS®,MLS®#: R3157084 Originating MLS®#: Greater Vancouver
Originating MLS®#: Greater VancouverFacts & features
Interior
Bedrooms & bathrooms
- Bedrooms: 7
- Bathrooms: 4
- Full bathrooms: 4
Heating
- Radiant
Appliances
- Included: Washer/Dryer, Dishwasher, Refrigerator, Stove
Features
- Basement: Finished,Exterior Entry
- Number of fireplaces: 1
- Fireplace features: Electric
Interior area
- Total structure area: 2,422
- Total interior livable area: 2,422 sqft
Property
Parking
- Total spaces: 2
- Parking features: Open, Front Access
- Has uncovered spaces: Yes
Features
- Levels: Two
- Stories: 2
- Exterior features: Balcony
- Frontage length: 40
Lot
- Size: 3,920 Square Feet
- Dimensions: 40 x 98
- Features: Central Location, Recreation Nearby
Construction
Type & style
- Home type: SingleFamily
- Property subtype: Single Family Residence
Condition
- Year built: 2002
Community & HOA
Community
- Features: Near Shopping
HOA
- Has HOA: No
Location
- Region: Vancouver
Financial & listing details
- Price per square foot: C$800/sqft
- Annual tax amount: C$9,554
- Date on market: 8/18/2026
- Ownership: Freehold NonStrata
Price history
Price history is unavailable.
Public tax history
Tax history is unavailable.
Climate risks
Neighborhood: Renfrew
Similar homes
- C$1,968,0006 bd4 ba2.9k sqft1070 E 40th Ave, Vancouver, BC V5W 1M4For Sale
 MLS ID #R3170764, Elaine Wu PREC*, LeHomes Realty Premier Brokerage. Greater Vancouver REALTORS®
 - C$1,980,0007 bd3 ba2.3k sqft2532 E 24th Ave, Vancouver, BC V5R 1C9For Sale
 MLS ID #R3130499, Sean Yu PREC*, Multiple Realty Ltd. Brokerage. Greater Vancouver REALTORS®
 - C$1,998,0007 bd3 ba2.8k sqft2131 Fraserview Dr, Vancouver, BC V5P 2N2For Sale
 MLS ID #R3154222, Rimpy Hothi PREC*, Sutton Group-West Coast Realty Brokerage. Greater Vancouver REALTORS®
 - C$1,798,0006 bd4 ba2.9k sqft7882 Windsor St, Vancouver, BC V5X 4A8For Sale
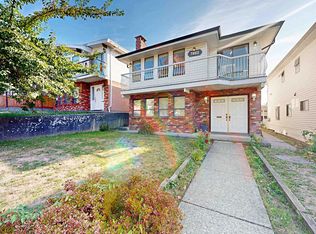 MLS ID #R3169206, Henry Lam, Sutton Group Seafair Realty Brokerage. Greater Vancouver REALTORS®
