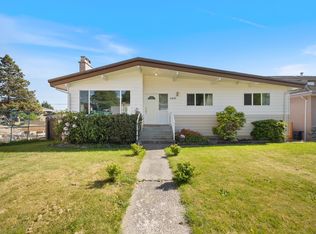
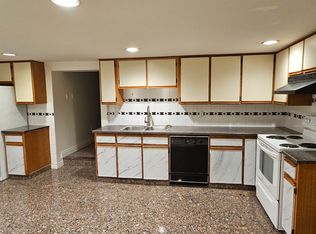
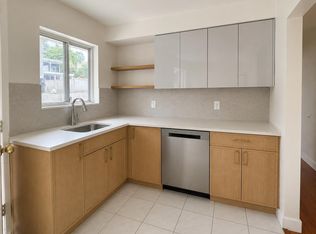
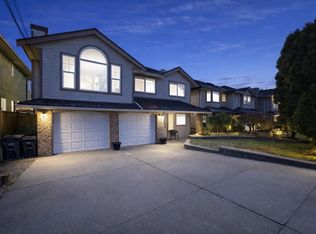
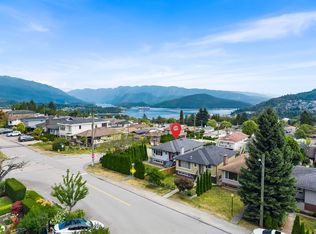
Great family home on a large lot with sunny south facing backyard with future development potential. New windows throughout the home while the Main floor offers 3 good sized bedrooms. Fully renovated kitchen with amazing views of Metrotown skyline from the patio & kitchen window. The main floor bathroom has been nicely updated as well while downstairs offers a huge family room with office & great suite potential for two separate units. There’s a detached 2 car garage along with plenty of street parking in the neighbourhood. Located in the Sperling Elementary School and Burnaby North Secondary catchment areas. This home is very centrally located with easy access to Lougheed Hwy & Hwy 1, close to skytrain, shopping & Burnaby Mountain Golf Course. OPEN HOUSE Saturday Oct 3rd 12:30pm-2:30pm.
For sale
C$1,899,000
6876 Hycrest Dr, Burnaby, BC V5B 2X2
4beds
2,538sqft
Single Family Residence
Built in 1962
7,840 Square Feet Lot
$-- Zestimate®
C$748/sqft
C$-- HOA
What's special
Large lotSunny south facing backyardFully renovated kitchenHuge family room
- 48 days
- 19
- 0
Zillow last checked:
Listing updated:
Listed by:
Ryan Windsor PREC*,
Royal LePage Elite West Brokerage
Source: Greater Vancouver REALTORS®,MLS®#: R3155845 Originating MLS®#: Greater Vancouver
Originating MLS®#: Greater VancouverFacts & features
Interior
Bedrooms & bathrooms
- Bedrooms: 4
- Bathrooms: 3
- Full bathrooms: 3
Heating
- Forced Air, Natural Gas
Appliances
- Included: Washer/Dryer, Dishwasher, Refrigerator, Stove
- Laundry: In Unit
Features
- Storage
- Basement: Full
- Number of fireplaces: 2
- Fireplace features: Gas, Wood Burning
Interior area
- Total structure area: 2,538
- Total interior livable area: 2,538 sqft
Video & virtual tour
Property
Parking
- Total spaces: 3
- Parking features: Garage, Lane Access
- Garage spaces: 2
Features
- Levels: Two
- Stories: 2
- Exterior features: Balcony
- Has view: Yes
- View description: Metrotown Cityscape
- Frontage length: 0
Lot
- Size: 7,840 Square Feet
- Features: Central Location, Near Golf Course, Recreation Nearby
Construction
Type & style
- Home type: SingleFamily
- Property subtype: Single Family Residence
Condition
- Year built: 1962
Community & HOA
Community
- Features: Near Shopping
HOA
- Has HOA: No
Location
- Region: Burnaby
Financial & listing details
- Price per square foot: C$748/sqft
- Annual tax amount: C$6,599
- Date on market: 8/14/2026
- Ownership: Freehold NonStrata
Price history
Price history is unavailable.
Public tax history
Tax history is unavailable.
Climate risks
Neighborhood: Sperling-Broadway

Similar homes
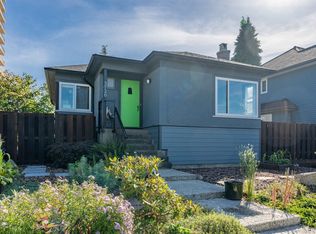
- C$1,888,0004 bd2 ba2k sqft3726 Trinity St, Burnaby, BC V5C 1N2For Sale
 MLS ID #R3171366, Jeff Lam PREC*, Sutton Group-West Coast Realty Brokerage. Greater Vancouver REALTORS®
 - C$1,899,8004 bd2 ba2.4k sqft4802 Venables St, Burnaby, BC V5C 3A8For Sale
 MLS ID #R3143839, Pauline Rilcof PREC*, Oakwyn Realty Northwest Brokerage. Greater Vancouver REALTORS®
 - C$1,799,9994 bd3 ba2.3k sqft4468 Graveley St, Burnaby, BC V5C 3T8For Sale
 MLS ID #R3163076, Shannon Moore, Heller Murch Realty Brokerage. Greater Vancouver REALTORS®
 - C$1,639,0005 bd3 ba2.2k sqft6 Sea Ave, Burnaby, BC V5B 3W6For Sale
 MLS ID #R3150132, Michael Chou PREC*, eXp Realty Brokerage. Greater Vancouver REALTORS®
