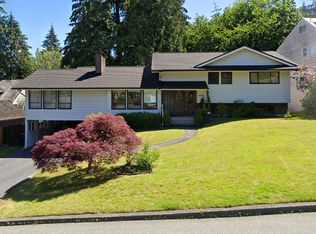
RARE OPPORTUNITY in prestigious Harbour Place! Sun-drenched 3323 sqft custom-built home on a private 9,459 sqft park-like greenbelt lot backing onto a serene ravine, cul-de-sac setting. Unique 4-level split offers 6 beds, 3 baths, formal living/dining, spacious family room & flex room. Renovated kitchen & baths (2021), fresh paint, new laminate flooring (2025) & modern lighting throughout. Stunning solarium with mountain views, multiple entertaining decks & patios. BONUS: Fully renovated 1-bed suite with separate entrance. Carport fits a boat plus ample parking, workshop, & 2 storage sheds. Private treed yard, nature at your doorstep! Easy access to highway 1 & 7 (Lougheed). Top Tri-Cities schools incl. Charles Best Secondary, steps to parks, trails & amenities.
For sale
C$1,849,000
1838 Harbour Dr, Coquitlam, BC V3J 5W7
5beds
3,323sqft
Single Family Residence
Built in 1976
9,583 Square Feet Lot
$-- Zestimate®
C$556/sqft
C$-- HOA
What's special
Cul-de-sac settingSpacious family roomFlex roomFresh paintModern lighting throughoutPrivate treed yard
- 17 hours |
- 20 |
- 1 |
Zillow last checked:
Listing updated:
Listed by:
Sam Piltan PREC*,
Team 3000 Realty Ltd. Brokerage
Source: Greater Vancouver REALTORS®,MLS®#: R3157492 Originating MLS®#: Greater Vancouver
Originating MLS®#: Greater VancouverFacts & features
Interior
Bedrooms & bathrooms
- Bedrooms: 5
- Bathrooms: 3
- Full bathrooms: 2
- 1/2 bathrooms: 1
Heating
- Baseboard, Hot Water
Appliances
- Included: Washer/Dryer, Dishwasher, Refrigerator, Stove, Microwave
- Laundry: In Unit
Features
- Storage, Vaulted Ceiling(s)
- Basement: Finished,Exterior Entry
- Number of fireplaces: 3
- Fireplace features: Gas, Wood Burning
Interior area
- Total structure area: 3,323
- Total interior livable area: 3,323 sqft
Property
Parking
- Total spaces: 6
- Parking features: Front Access, Asphalt
- Has garage: Yes
- Has carport: Yes
Features
- Levels: Multi/Split
- Stories: 4
- Exterior features: Garden, Balcony, Private Yard
- Has view: Yes
- View description: MOUNTAIN & COASTAL RAINFOREST
- Frontage length: 84.95
Lot
- Size: 9,583 Square Feet
- Dimensions: 84.95 x 131.66
- Features: Cul-De-Sac, Greenbelt, Recreation Nearby, Wooded
Details
- Additional structures: Workshop, Shed(s)
Construction
Type & style
- Home type: SingleFamily
- Architectural style: 4 Level Split
- Property subtype: Single Family Residence
Condition
- Year built: 1976
Community & HOA
Community
- Features: Near Shopping
- Security: Smoke Detector(s)
HOA
- Has HOA: No
Location
- Region: Coquitlam
Financial & listing details
- Price per square foot: C$556/sqft
- Annual tax amount: C$6,479
- Date on market: 8/20/2026
- Ownership: Freehold NonStrata
Price history
Price history is unavailable.
Public tax history
Tax history is unavailable.
Climate risks
Neighborhood: Central Coquitlam
Nearby schools
GreatSchools rating
- 5/10Birch Bay Home ConnectionsGrades: K-8Distance: 19.2 mi
- 6/10Blaine High SchoolGrades: 9-12Distance: 19.7 mi
- C$--2 bd1 ba1.2k sqft1838 Harbour Dr #BASEMENT, Coquitlam, BC V3J5W7Off Market
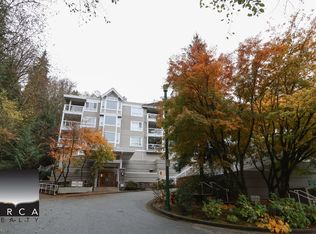
- C$--1 bd1 ba740 sqft3099 Terravista Pl #107, Pt Moody, BC V3H5A4Off Market
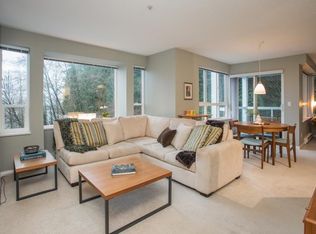
- C$759,0002 bd2 ba1.1k sqft3099 Terravista Pl #113, Pt Moody, BC V3H5A4For Sale
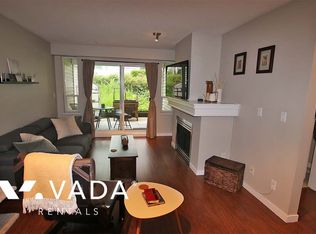
- C$--1 bd1 ba740 sqft3033 Terravista Pl #103, Pt Moody, BC V3H5A3Off Market
- C$613,0002 bd2 ba854 sqft3001 Terravista Pl #506, Pt Moody, BC V3H5A2For Sale
- C$575,0001 bd2 ba887 sqft3001 Terravista Pl #606, Pt Moody, BC V3H5A2For Sale
- C$888,0002 bd2 ba1.2k sqft3001 Terravista Pl #505, Pt Moody, BC V3H5A2For Sale
- C$749,0002 bd2 ba1k sqft3001 Terravista Pl #502, Pt Moody, BC V3H5A2For Sale
Similar homes
- C$1,788,0005 bd2 ba2.6k sqft990 Jarvis St, Coquitlam, BC V3J 5A1For Sale
 MLS ID #R3154477, Annie Bridge PREC*, Oakwyn Realty Ltd. Brokerage. Greater Vancouver REALTORS®
 - C$1,850,0004 bd3 ba3.8k sqft2030 Jordan Dr, Burnaby, BC V5B 4E8For Sale
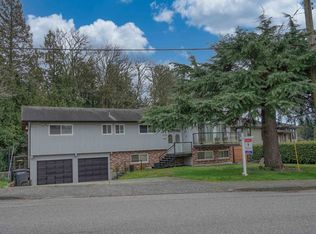 MLS ID #R3143088, Keith Roy PREC*, RE/MAX Select Realty Brokerage. Greater Vancouver REALTORS®
 - C$1,698,0006 bd4 ba4.1k sqft46 Wildwood Dr, Pt Moody, BC V3H 4M6For Sale
 MLS ID #R3152292, Michelle Comens PREC*, RE/MAX Select Realty Brokerage. Greater Vancouver REALTORS®
 - C$1,950,0004 bd3 ba2.5k sqft6876 Hycrest Dr, Burnaby, BC V5B 2X2For Sale
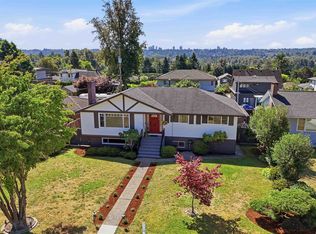 MLS ID #R3155845, Ryan Windsor PREC*, Royal LePage Elite West Brokerage. Greater Vancouver REALTORS®
 - C$2,050,0006 bd4 ba4k sqft1512 Eagle Mountain Dr, Coquitlam, BC V3E 2Y6For SaleMLS ID #R3149665, Samin Mah, Royal Pacific Lions Gate Realty Ltd. Brokerage. Greater Vancouver REALTORS®
- C$1,849,0005 bd4 ba3.2k sqft7549 149a St, Surrey, BC V3S 3H6For SaleMLS ID #R3115449, Gurwinder Bajwa, Planet Group Realty Inc. Brokerage. Greater Vancouver REALTORS®
- C$1,459,0004 bd3 ba2.2k sqft1071 Spar Dr, Coquitlam, BC V3H 3H2For SaleMLS ID #R3150268, Viet Do - PREC, Stonehaus Realty Corp. Brokerage. Greater Vancouver REALTORS®
- C$1,498,0004 bd3 ba2.7k sqft2577 Trillium Pl, Coquitlam, BC V3E 2H4For SaleMLS ID #R3139037, Mike Turner PREC*, RE/MAX All Points Realty Brokerage. Greater Vancouver REALTORS®
- C$1,849,9994 bd3 ba2.3k sqft2086 Rivergrove Pl, North Vancouver, BC V7H 2L4For SaleMLS ID #R3152636, Anthony Trinetti PREC*, Royal LePage Sussex Brokerage. Greater Vancouver REALTORS®
- C$2,199,9006 bd5 ba3.5k sqft389 Metta St, Pt Moody, BC V3H 2Y6For SaleMLS ID #R3122294, Nav Shahram PREC*, RE/MAX All Points Realty Brokerage. Greater Vancouver REALTORS®
- C$1,499,9007 bd4 ba3.3k sqft2378 Mariana Pl, Coquitlam, BC V3K 6S2For SaleMLS ID #R3151166, Reza Hedayat PREC*, RE/MAX All Points Realty Brokerage. Greater Vancouver REALTORS®
- C$1,898,0004 bd3 ba2.8k sqft1659 Deep Cove Rd, North Vancouver, BC V7G 1S4For SaleMLS ID #R3147039, Chris Karabotsos, RE/MAX Masters Realty Brokerage. Greater Vancouver REALTORS®
- C$1,848,0005 bd4 ba2.8k sqft1835 Arborlynn Dr, North Vancouver, BC V7J 2V7For SaleMLS ID #R3104835, Alborz Rahmani, Oakwyn Realty Ltd. Brokerage. Greater Vancouver REALTORS®
- C$1,468,8004 bd3 ba1.9k sqft2519 Penshurst Ct, Coquitlam, BC V3K 5S2For SaleMLS ID #R3131739, Caesar Lee, Royal Pacific Realty (Kingsway) Ltd. Brokerage. Greater Vancouver REALTORS®
- C$1,399,9006 bd4 ba3.3k sqft2939 Cliffrose Cres, Coquitlam, BC V3E 2T2For SaleMLS ID #R3152183, Ben D'Ovidio PREC*, Sutton Centre Realty Brokerage. Greater Vancouver REALTORS®
- C$1,650,0003 bd4 ba3.8k sqft16614 Cherryhill Cres, Surrey, BC V4N 1W2For SaleMLS ID #R3155248, Catherine Cunningham, Dexter Realty Brokerage. Greater Vancouver REALTORS®
- C$1,588,0006 bd3 ba2.5k sqft1737 Anderson Way, Pt Coquitlam, BC V3C 4R4For SaleMLS ID #R3131766, Glen Bohnet, Royal LePage West Real Estate Services Brokerage. Greater Vancouver REALTORS®
- C$1,790,0004 bd3 ba2.3k sqft7238 Braeside Dr, Burnaby, BC V5A 1E8For SaleMLS ID #R3139466, Lucy Liu PREC*, Panda Luxury Homes Brokerage. Greater Vancouver REALTORS®
- C$1,699,0004 bd3 ba3.4k sqft11880 Clark Dr, Delta, BC V4E 1A6For SaleMLS ID #R3154619, Janet Rathbun - PREC, RE/MAX Performance Realty Brokerage. Greater Vancouver REALTORS®
- C$1,629,9004 bd4 ba3.3k sqft1167 Castle Cres, Pt Coquitlam, BC V3C 5E3For SaleMLS ID #R3136359, Brenda Cheng PREC*, RE/MAX Sabre Realty Group Brokerage. Greater Vancouver REALTORS®
