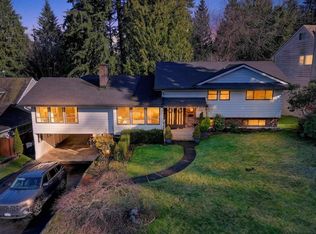
BRAND NEW KITCHEN! IMPROVED PRICE! Welcome to this beautiful home in the desirable Westwood Plateau, offering over 4,000 sq. ft. of well-designed living space. The main floor features a grand foyer, vaulted ceilings in the living room, and a spacious kitchen with a large island, perfect for everyday living and entertaining. With 6 bedrooms and 4 bathrooms over three levels, there's plenty of room for the whole family. The lower level includes a 2-bedroom suite , ideal for extended family or as a mortgage helper. Enjoy the sunny patio and private, landscaped backyard with upgraded fencing and a peaceful water feature. Located close to parks, trails, schools, and all the amenities Westwood Plateau has to offer.
For sale
C$2,050,000
1512 Eagle Mountain Dr, Coquitlam, BC V3E 2Y6
6beds
4,086sqft
Single Family Residence
Built in 1993
8,276 Square Feet Lot
$-- Zestimate®
C$502/sqft
C$-- HOA
What's special
Brand new kitchenGrand foyerSunny patioPrivate landscaped backyardUpgraded fencingPeaceful water feature
- 29 days |
- 38 |
- 1 |
Zillow last checked:
Listing updated:
Listed by:
Samin Mah,
Royal Pacific Lions Gate Realty Ltd. Brokerage
Source: Greater Vancouver REALTORS®,MLS®#: R3149665 Originating MLS®#: Greater Vancouver
Originating MLS®#: Greater VancouverFacts & features
Interior
Bedrooms & bathrooms
- Bedrooms: 6
- Bathrooms: 4
- Full bathrooms: 3
- 1/2 bathrooms: 1
Heating
- Forced Air, Natural Gas
Cooling
- Central Air, Air Conditioning
Appliances
- Included: Washer/Dryer, Dishwasher, Refrigerator, Stove, Microwave
Features
- Pantry
- Windows: Window Coverings
- Basement: Finished
- Number of fireplaces: 3
- Fireplace features: Gas
Interior area
- Total structure area: 4,086
- Total interior livable area: 4,086 sqft
Property
Parking
- Total spaces: 4
- Parking features: Front Access, Garage Door Opener
- Has garage: Yes
- Has carport: Yes
Features
- Levels: Two
- Stories: 2
- Exterior features: Balcony
- Frontage length: 47
Lot
- Size: 8,276 Square Feet
- Dimensions: 47 x 117
Details
- Additional structures: Shed(s)
Construction
Type & style
- Home type: SingleFamily
- Property subtype: Single Family Residence
Condition
- Year built: 1993
Community & HOA
Community
- Security: Prewired, Smoke Detector(s), Fire Sprinkler System
HOA
- Has HOA: No
Location
- Region: Coquitlam
Financial & listing details
- Price per square foot: C$502/sqft
- Annual tax amount: C$7,160
- Date on market: 7/24/2026
- Ownership: Freehold NonStrata
Price history
Price history is unavailable.
Public tax history
Tax history is unavailable.
Climate risks
Neighborhood: Westwood Plateau
Nearby schools
GreatSchools rating
- 5/10Birch Bay Home ConnectionsGrades: K-8Distance: 21.1 mi
- 6/10Blaine High SchoolGrades: 9-12Distance: 21.6 mi
- C$--4 bd4 ba2.4k sqft1506 Eagle Mountain Dr #24, Coquitlam, BC V3E3J4Off Market
- C$2,280,0007 bd5 ba5k sqft2586 Jade Pl, Coquitlam, BC V3E2Z2For Sale

- C$1,790,0005 bd5 ba4.4k sqft2551 Sapphire Pl, Coquitlam, BC V3E2Z1For Sale
- C$1,148,0003 bd4 ba2.2k sqft2590 Panorama Dr #TOWNHOUSE 28, Coquitlam, BC V3E2W9For Sale
- C$1,068,0004 bd3 ba2.3k sqft2590 Panorama Dr #20, Coquitlam, BC V3E2W9For Sale
- C$1,9503 bd1 ba1.5k sqft2533 Jade Pl, Coquitlam, BC V3E2Z2For Rent
- C$1,099,9994 bd4 ba2.2k sqft2590 Panorama Dr #30, Coquitlam, BC V3E2W9For Sale
- C$6,7006 bd5 ba5.1k sqft2570 Diamond Cres, Coquitlam, BC V3E3A3For Rent
Similar homes
- C$2,050,0005 bd4 ba3.3k sqft43 Linden Ct, Pt Moody, BC V3H 5C1For Sale
 MLS ID #R3120806, Aaron Tsang PREC*, eXp Realty Brokerage. Greater Vancouver REALTORS®
 - C$1,849,0005 bd3 ba3.3k sqft1838 Harbour Dr, Coquitlam, BC V3J 5W7For Sale
 MLS ID #R3157492, Sam Piltan PREC*, Team 3000 Realty Ltd. Brokerage. Greater Vancouver REALTORS®
 - C$2,098,0009 bd4 ba4.5k sqft1591 Alpine Ln, Coquitlam, BC V3E 3A6For Sale
 MLS ID #R3152078, Amir Miri PREC*, Royal Pacific Realty Corp. Brokerage. Greater Vancouver REALTORS®
 - C$1,720,0005 bd4 ba3.8k sqft116 Ravine Dr, Pt Moody, BC V3H 4T2For Sale
 MLS ID #R3143876, Mary Lau, eXp Realty Brokerage. Greater Vancouver REALTORS®
 - C$1,399,9006 bd4 ba3.3k sqft2939 Cliffrose Cres, Coquitlam, BC V3E 2T2For SaleMLS ID #R3152183, Ben D'Ovidio PREC*, Sutton Centre Realty Brokerage. Greater Vancouver REALTORS®
- C$1,788,0003 bd4 ba2.4k sqft1931 Parkway Blvd, Coquitlam, BC V3E 3L5For SaleMLS ID #R3148848, Mitra Azar PREC*, Real Broker Brokerage. Greater Vancouver REALTORS®
- C$1,699,9006 bd4 ba3.6k sqft16152 110th Ave, Surrey, BC V4N 1P4For SaleMLS ID #R3154588, Jenna Wareing, Real Broker B.C. Ltd. Brokerage. Greater Vancouver REALTORS®
- C$1,679,0004 bd4 ba2.5k sqft3000 Walton Ave, Coquitlam, BC V3B 6V6For SaleMLS ID #R3136357, Tony HY Lin PREC*, Sutton Group-West Coast Realty Brokerage. Greater Vancouver REALTORS®
- C$2,090,0007 bd4 ba3.9k sqft7135 4th St, Burnaby, BC V5E 3X7For SaleMLS ID #R3119093, Tracy Niu PREC*, Nu Stream Realty Inc. Brokerage. Greater Vancouver REALTORS®
- C$1,459,0004 bd3 ba2.2k sqft1071 Spar Dr, Coquitlam, BC V3H 3H2For SaleMLS ID #R3150268, Viet Do - PREC, Stonehaus Realty Corp. Brokerage. Greater Vancouver REALTORS®
- C$1,798,0006 bd5 ba3.9k sqft11167 160a St, Surrey, BC V4N 4Z2For SaleMLS ID #R3145877, Harry Ahn, Royal Pacific Tri-Cities Realty Brokerage. Greater Vancouver REALTORS®
- C$1,780,0007 bd4 ba4.5k sqft15070 81st Ave, Surrey, BC V3S 7B8For SaleMLS ID #R3143632, Manwinder Johal, Real Broker Brokerage. Greater Vancouver REALTORS®
- C$1,688,0005 bd3 ba3.2k sqft2717 Anvil Grn, Pt Coquitlam, BC V3C 6G7For SaleMLS ID #R3132045, Seva Roberts PREC*, RE/MAX Crest Realty Brokerage. Greater Vancouver REALTORS®
- C$1,950,0004 bd3 ba2.5k sqft6876 Hycrest Dr, Burnaby, BC V5B 2X2For SaleMLS ID #R3155845, Ryan Windsor PREC*, Royal LePage Elite West Brokerage. Greater Vancouver REALTORS®
- C$1,148,0003 bd4 ba2.2k sqft2590 Panorama Dr #Townhouse 28, Coquitlam, BC V3E 2W9For SaleMLS ID #R3135621, Iman Moghadam PREC*, RE/MAX Masters Realty Brokerage. Greater Vancouver REALTORS®
- C$2,358,0005 bd4 ba3.4k sqft1501 Ostler Ct, North Vancouver, BC V7G 2P1For SaleMLS ID #R3137348, Arash Solaimani PREC*, Royal LePage Sussex Brokerage. Greater Vancouver REALTORS®
- C$2,198,0007 bd4 ba2.9k sqft5578 Oakglen Dr, Burnaby, BC V5H 3M5For SaleMLS ID #R3154326, Reza Nikfard PREC*, Sincere Real Estate Services Brokerage. Greater Vancouver REALTORS®
- C$1,669,0004 bd4 ba2.9k sqft2253 Parkway Blvd, Coquitlam, BC V3E 3P8For SaleMLS ID #R3141858, Samira Bashash, Royal LePage Sterling Realty Brokerage. Greater Vancouver REALTORS®
- C$1,750,0007 bd4 ba3.1k sqft14075 110a Ave, Surrey, BC V3R 2B2For SaleMLS ID #R3106363, Francis Cruz, Team 3000 Realty Ltd. Brokerage. Greater Vancouver REALTORS®
- C$1,450,0004 bd4 ba2.2k sqft309 Gloucester Ct, Coquitlam, BC V3K 5S6For SaleMLS ID #R3153513, Keith Strang PREC*, Oakwyn Realty Encore Brokerage. Greater Vancouver REALTORS®
