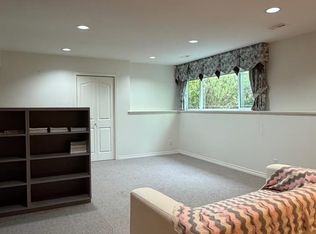
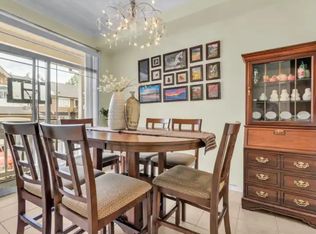
Welcome to Westwood Plateau in Coquitlam! Panoramic views, luxury living, and an unbeatable location! This 6 Bed + Den, 4.5 Bath home in prestigious Westwood Plateau offers southwest exposure, high ceilings, a dedicated office, granite countertops, walk-in pantry and with commercial-grade exhaust. Upstairs features 4 bedrooms, including 2 ensuites. The bright walkout ground level suites offers 2 bedrooms and media rooms, separate laundry, storage/den, and high ceilings. Enjoy A/C and a spacious flat backyard. LOCATION: Walk to Bramblewood Elementary, Aspenwood Elementary, bus stops, and Noons Creek Park trails. IGA is just minutes away, with Coquitlam Centre, Save-On-Foods, and Real Canadian Superstore within a 10-minute drive.
For sale
C$2,098,800
2570 Diamond Cres, Coquitlam, BC V3E 3A3
6beds
5,242sqft
Single Family Residence
Built in 1995
6,969 Square Feet Lot
$-- Zestimate®
C$400/sqft
C$-- HOA
What's special
Panoramic viewsSouthwest exposureHigh ceilingsDedicated officeGranite countertopsWalk-in pantryCommercial-grade exhaust
- 33 days
- 74
- 2
Zillow last checked:
Listing updated:
Listed by:
Reza Khatami,
Swift Realty Ltd. Brokerage,
Moe Khatami,
Swift Realty Ltd.
Source: Greater Vancouver REALTORS®,MLS®#: R3162950 Originating MLS®#: Greater Vancouver
Originating MLS®#: Greater VancouverFacts & features
Interior
Bedrooms & bathrooms
- Bedrooms: 6
- Bathrooms: 5
- Full bathrooms: 4
- 1/2 bathrooms: 1
Heating
- Forced Air, Natural Gas
Cooling
- Air Conditioning
Appliances
- Included: Washer/Dryer, Dishwasher, Refrigerator, Stove
- Laundry: In Unit
Features
- Central Vacuum Roughed In, Wet Bar
- Windows: Window Coverings
- Basement: Full,Finished
- Number of fireplaces: 4
- Fireplace features: Gas
Interior area
- Total structure area: 5,242
- Total interior livable area: 5,242 sqft
Property
Parking
- Total spaces: 4
- Parking features: Garage, Front Access, Garage Door Opener
- Garage spaces: 2
Features
- Levels: Two
- Stories: 2
- Exterior features: Balcony
- Has view: Yes
- View description: PANORAMIC VIEW
- Frontage length: 60
Lot
- Size: 6,969 Square Feet
- Dimensions: 60 x
- Features: Central Location, Near Golf Course, Recreation Nearby
Construction
Type & style
- Home type: SingleFamily
- Property subtype: Single Family Residence
Condition
- Year built: 1995
Community & HOA
Community
- Features: Near Shopping
- Security: Security System
- Subdivision: Westwood Plateau
HOA
- Has HOA: No
Location
- Region: Coquitlam
Financial & listing details
- Price per square foot: C$400/sqft
- Annual tax amount: C$7,951
- Date on market: 9/9/2026
- Ownership: Freehold NonStrata
Price history
Price history is unavailable.
Public tax history
Tax history is unavailable.
Climate risks
Neighborhood: Westwood Plateau


Similar homes
- C$2,088,0006 bd4 ba4k sqft3032 Maplewood Ct, Coquitlam, BC V3E 3P3For Sale
 MLS ID #R3162173, Jayden Wang PREC*, RE/MAX Masters Realty Brokerage. Greater Vancouver REALTORS®
 - C$2,098,0009 bd4 ba4.5k sqft1591 Alpine Ln, Coquitlam, BC V3E 3A6For Sale
 MLS ID #R3152078, Amir Miri PREC*, Royal Pacific Realty Corp. Brokerage. Greater Vancouver REALTORS®
 - C$2,450,0006 bd4 ba4.4k sqft120 Cedarwood Dr, Pt Moody, BC V3H 5A8For Sale
 MLS ID #R3172173, Jessie Liu, Nu Stream Realty Inc. Brokerage. Greater Vancouver REALTORS®
 - C$1,950,0006 bd5 ba3.4k sqft389 Metta St, Pt Moody, BC V3H 2Y6For Sale
 MLS ID #R3173407, Carolyn Pogue PREC*, Royal LePage Sterling Realty Brokerage. Greater Vancouver REALTORS®
