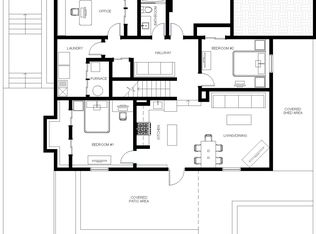
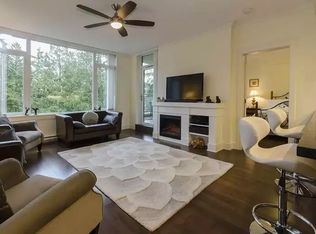
This 5-bedroom, 4-bathroom home offers over 3,100 sq ft of well-designed living space, giving you room to grow, host, and adapt as life changes. Situated on a quiet cul-de-sac, this family-friendly location is within walking distance of all levels of schools, including Douglas College, and just a 15-minute walk to SkyTrain. Enjoy easy access to Lafarge Lake, Coquitlam Centre, the Aquatic Centre, parks, and an extensive trail network. With a full basement and separate entry, there’s excellent potential for extended family. Hardwood flooring, modern touches, a spacious primary bedroom with walk-in closet and ensuite, a fully fenced yard, and double garage complete this exceptional family home.
For sale
C$1,575,000
1410 Mountainview Ct, Coquitlam, BC V3E 2R9
5beds
3,127sqft
Single Family Residence
Built in 1989
5,662 Square Feet Lot
$-- Zestimate®
C$504/sqft
C$-- HOA
What's special
Oversized primary bedroomWalk-in closetSpacious ensuiteHardwood flooringModern touches
- 126 days
- 53
- 2
Zillow last checked:
Listing updated:
Listed by:
Peter Dushop,
RE/MAX LIFESTYLES REALTY Brokerage
Source: Greater Vancouver REALTORS®,MLS®#: R3118712 Originating MLS®#: Greater Vancouver
Originating MLS®#: Greater VancouverFacts & features
Interior
Bedrooms & bathrooms
- Bedrooms: 5
- Bathrooms: 4
- Full bathrooms: 3
- 1/2 bathrooms: 1
Heating
- Forced Air, Natural Gas
Appliances
- Included: Washer/Dryer, Dishwasher, Refrigerator, Stove
Features
- Basement: Full,Finished,Exterior Entry
- Number of fireplaces: 1
- Fireplace features: Gas
Interior area
- Total structure area: 3,127
- Total interior livable area: 3,127 sqft
Property
Parking
- Total spaces: 5
- Parking features: Additional Parking, Garage, Open, Front Access, Concrete, Paver Block
- Garage spaces: 2
- Has uncovered spaces: Yes
Features
- Levels: Two
- Stories: 2
- Frontage length: 61.35
Lot
- Size: 5,662 Square Feet
- Dimensions: 18.7 x
Construction
Type & style
- Home type: SingleFamily
- Architectural style: Reverse 2 Storey w/Bsmt
- Property subtype: Single Family Residence
Condition
- Year built: 1989
Community & HOA
HOA
- Has HOA: No
Location
- Region: Coquitlam
Financial & listing details
- Price per square foot: C$504/sqft
- Annual tax amount: C$5,989
- Date on market: 5/3/2026
- Ownership: Freehold NonStrata
Price history
Price history is unavailable.
Public tax history
Tax history is unavailable.
Climate risks
Neighborhood: Westwood Plateau

Similar homes
- C$1,399,0004 bd3 ba2.5k sqft1295 Daimler St, Coquitlam, BC V3B 6P5For Sale
 MLS ID #R3160560, Walter Wang, Panda Luxury Homes Brokerage. Greater Vancouver REALTORS®
 - C$1,399,9006 bd4 ba3.3k sqft2939 Cliffrose Cres, Coquitlam, BC V3E 2T2For Sale
 MLS ID #R3152183, Ben D'Ovidio PREC*, Sutton Centre Realty Brokerage. Greater Vancouver REALTORS®
 - C$1,599,9007 bd4 ba4.2k sqft2905 Cliffrose Cres, Coquitlam, BC V3E 2S9For Sale
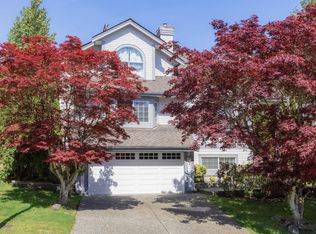 MLS ID #R3145996, Trystan King PREC*, Stonehaus Realty Corp. Brokerage. Greater Vancouver REALTORS®
 - C$1,498,0004 bd3 ba2.7k sqft2577 Trillium Pl, Coquitlam, BC V3E 2H4For Sale
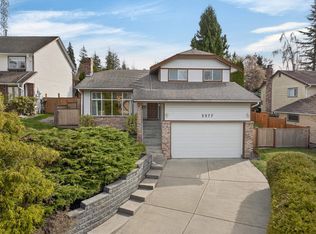 MLS ID #R3139037, Mike Turner PREC*, RE/MAX All Points Realty Brokerage. Greater Vancouver REALTORS®
