Immaculate 5 bedroom, 4 bath home with suite potential. The main floor boasts a formal living & dining room, open concept family room & kitchen with great connection to the backyard which has a covered deck and fully fenced yard for kids & pets. Upstairs you'll find 4 spacious bedrooms including a primary retreat with walk-in closet and 5 piece ensuite. Updates include hardwood flooring on the main level and kitchen with maple cabinetry, solid surface counter tops & stainless steel appliances. The basement is fully finished with separate entry and bar which can be easily suited for in-laws or mortgage helper. All this located close to all levels of schools, shopping (Coquitlam Centre, T&T), restaurants, transit (skytrain & West Coast Express). Book your private showing today.
For sale
C$1,538,800
2944 Valleyvista Dr, Coquitlam, BC V3E 2P4
5beds
3,281sqft
Single Family Residence
Built in 1989
5,227 Square Feet Lot
$-- Zestimate®
C$469/sqft
C$-- HOA
What's special
Covered deckKitchen with maple cabinetrySolid surface counter topsStainless steel appliances
- 3 days |
- 11 |
- 1 |
Zillow last checked:
Listing updated:
Listed by:
Julie Ramirez PREC*,
Royal LePage Elite West Brokerage
Source: Greater Vancouver REALTORS®,MLS®#: R3158154 Originating MLS®#: Greater Vancouver
Originating MLS®#: Greater VancouverFacts & features
Interior
Bedrooms & bathrooms
- Bedrooms: 5
- Bathrooms: 4
- Full bathrooms: 3
- 1/2 bathrooms: 1
Heating
- Forced Air
Appliances
- Included: Washer/Dryer, Dishwasher, Refrigerator, Stove
Features
- Windows: Window Coverings
- Basement: Full
- Number of fireplaces: 1
- Fireplace features: Wood Burning
Interior area
- Total structure area: 3,281
- Total interior livable area: 3,281 sqft
Video & virtual tour
Property
Parking
- Total spaces: 4
- Parking features: Garage, Front Access, Concrete
- Garage spaces: 2
Features
- Levels: Two
- Stories: 2
- Exterior features: Balcony, Private Yard
- Frontage length: 0
Lot
- Size: 5,227 Square Feet
- Features: Recreation Nearby
Construction
Type & style
- Home type: SingleFamily
- Property subtype: Single Family Residence
Condition
- Year built: 1989
Community & HOA
Community
- Features: Near Shopping
HOA
- Has HOA: No
Location
- Region: Coquitlam
Financial & listing details
- Price per square foot: C$469/sqft
- Annual tax amount: C$5,904
- Date on market: 8/24/2026
- Ownership: Freehold NonStrata
Price history
Price history is unavailable.
Public tax history
Tax history is unavailable.
Climate risks
Neighborhood: Westwood Plateau
Nearby schools
GreatSchools rating
- 5/10Birch Bay Home ConnectionsGrades: K-8Distance: 20.8 mi
- 6/10Blaine High SchoolGrades: 9-12Distance: 21.2 mi
- C$1,575,0005 bd4 ba3.1k sqft1410 Mountainview Ct, Coquitlam, BC V3E2R9For Sale

- C$--3 bd1 ba1.2k sqft2924 Valleyvista Dr, Coquitlam, BC V3E2P3Off Market
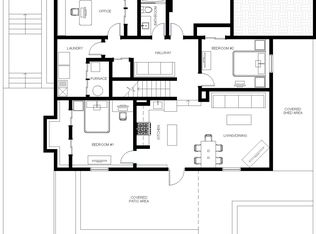
- C$--2 bd1 ba1k sqft2922 Valleyvista Dr, Coquitlam, BC V3E2P3Off Market
- C$1,399,9006 bd4 ba3.3k sqft2939 Cliffrose Cres, Coquitlam, BC V3E2T2For Sale
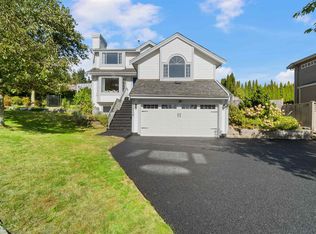
- C$--2 bd1 ba1k sqft2915 Cliffrose Cres, Coquitlam, BC V3E2S9Off Market
- C$--2 bd1 ba900 sqft2911 Cliffrose Cres, Coquitlam, BC V3E2S9Off Market
- C$1,811,0006 bd4 ba4.3k sqft2980 Cliffrose Cres, Coquitlam, BC V3E2T2For Sale
- C$--2 bd2 ba1.2k sqftParkway Blvd #904, Coquitlam, BC V3E3J7Off Market
Similar homes
- C$1,811,0006 bd4 ba4.3k sqft2980 Cliffrose Cres, Coquitlam, BC V3E 2T2For Sale
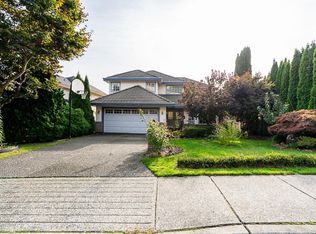 MLS ID #R3158199, Reza Hedayat PREC*, RE/MAX All Points Realty Brokerage. Greater Vancouver REALTORS®
 - C$1,575,0003 bd3 ba2k sqft2670 Brewster Dr, Coquitlam, BC V3B 7A4For Sale
 MLS ID #R3158115, Steve Middleton, RE/MAX Lifestyles Realty (Langley) Brokerage. Greater Vancouver REALTORS®
 - C$1,575,0005 bd4 ba3.1k sqft1410 Mountainview Ct, Coquitlam, BC V3E 2R9For SaleMLS ID #R3118712, Peter Dushop, RE/MAX LIFESTYLES REALTY Brokerage. Greater Vancouver REALTORS®
- C$1,880,0007 bd4 ba3.7k sqft1545 Salal Cres, Coquitlam, BC V3E 2V6For Sale
 MLS ID #R3158563, Chelsey Papazian, Sutton Group - 1st West Realty Brokerage. Greater Vancouver REALTORS®
 - C$1,899,9995 bd4 ba3.8k sqft2607 Panorama Dr, Coquitlam, BC V3E 2W1For SaleMLS ID #R3159249, Fateme Parsaei, Angell, Hasman & Associates Realty Ltd. Brokerage. Greater Vancouver REALTORS®
- C$1,399,9006 bd4 ba3.3k sqft2939 Cliffrose Cres, Coquitlam, BC V3E 2T2For SaleMLS ID #R3152183, Ben D'Ovidio PREC*, Sutton Centre Realty Brokerage. Greater Vancouver REALTORS®
- C$1,399,8006 bd4 ba2.7k sqft3315 El Casa Ct, Coquitlam, BC V3E 2P9For SaleMLS ID #R3157180, Brent Brown, RE/MAX All Points Realty Brokerage. Greater Vancouver REALTORS®
- C$1,449,0004 bd3 ba2.1k sqft2986 Delahaye Dr, Coquitlam, BC V3B 6V8For SaleMLS ID #R3154947, Morning Yu PREC*, Laboutique Realty Brokerage. Greater Vancouver REALTORS®
- C$1,720,0005 bd4 ba3.5k sqft1565 Bramble Ln, Coquitlam, BC V3E 2T5For SaleMLS ID #R3149126, Sayed Najibi PREC*, Royal LePage West Real Estate Services Brokerage. Greater Vancouver REALTORS®
- C$1,688,0005 bd3 ba3.1k sqft2893 Delahaye Dr, Coquitlam, BC V3B 7A4For SaleMLS ID #R3135805, Thomas Stipica, Royal LePage Elite West Brokerage. Greater Vancouver REALTORS®
- C$1,498,0004 bd3 ba2.7k sqft2577 Trillium Pl, Coquitlam, BC V3E 2H4For SaleMLS ID #R3139037, Mike Turner PREC*, RE/MAX All Points Realty Brokerage. Greater Vancouver REALTORS®
- C$1,599,9007 bd4 ba4.2k sqft2905 Cliffrose Cres, Coquitlam, BC V3E 2S9For SaleMLS ID #R3145996, Trystan King PREC*, Stonehaus Realty Corp. Brokerage. Greater Vancouver REALTORS®
- C$1,858,0005 bd4 ba3.3k sqft1410 Lansdowne Dr, Coquitlam, BC V3E 1Y4For SaleMLS ID #R3157105, Gary Owens PREC*, Royal Pacific Tri-Cities Realty Brokerage. Greater Vancouver REALTORS®
- C$1,620,0004 bd4 ba3.4k sqft1983 Parkway Blvd, Coquitlam, BC V3E 3J8For SaleMLS ID #R3156051, Christine Tossa PREC*, RE/MAX Sabre Realty Group Brokerage. Greater Vancouver REALTORS®
- C$1,618,0006 bd4 ba3.3k sqft1269 Michigan Dr, Coquitlam, BC V3B 6T7For SaleMLS ID #R3145158, Wendy Tan PREC*, Nu Stream Realty Inc. Brokerage. Greater Vancouver REALTORS®
- C$1,450,0005 bd3 ba2.4k sqft1303 Johnson St, Coquitlam, BC V3B 4T6For SaleMLS ID #R3126505, Denise Mai PREC*, eXp Realty Brokerage. Greater Vancouver REALTORS®
- C$1,650,0004 bd4 ba2.6k sqft2986 Albion Dr, Coquitlam, BC V3B 6M5For SaleMLS ID #R3149698, Rick Valouche, TRG The Residential Group Realty Brokerage. Greater Vancouver REALTORS®
- C$1,699,0004 bd3 ba2.7k sqft1437 Lambert Way, Coquitlam, BC V3E 2Z8For SaleMLS ID #R3153096, Lynn Dequanne, RE/MAX Crest Realty Brokerage. Greater Vancouver REALTORS®
- C$1,699,0005 bd4 ba2.7k sqft1703 Arbutus Pl, Coquitlam, BC V3E 3K2For SaleMLS ID #R3138655, Brandon Juker, RE/MAX All Points Realty Brokerage. Greater Vancouver REALTORS®
- C$1,399,0004 bd3 ba2.5k sqft1295 Daimler St, Coquitlam, BC V3B 6P5For SaleMLS ID #R3149198, Walter Wang, Panda Luxury Homes Brokerage. Greater Vancouver REALTORS®
