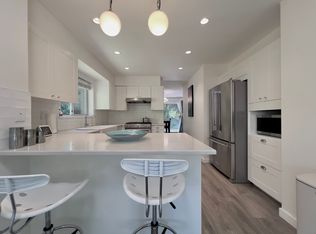
Renovated 3-story home on a quiet street in desirable Canyon Springs Area! Spanning 3,300 sqft, this bright residence features a spacious main floor with dual living rooms, large kitchen and an all-season covered deck. Upstairs has 3 generous bedrooms, including a massive primary suite with an ensuite and walk-in closet. The bright walk-out basement boasts a separate entrance 2-bed suite as a great mortgage helper, plus a flexible 3rd bedroom for suite OR 4th bedroom/flex for upstairs use. Extensive updates include complete Poly B plumbing replacement, central A/C, and a brand-new privacy fence. Unbeatable location! Less than a 15-min walk to SkyTrain, Coquitlam Centre, Town Centre Park, and top schools. Located in Transit-Oriented Tier3 Area. Move-in ready! Open House: Sat (Oct 17) 2-4.
For sale
C$1,588,000
1269 Michigan Dr, Coquitlam, BC V3B 6T7
6beds
3,308sqft
Single Family Residence
Built in 1987
4,356 Square Feet Lot
$-- Zestimate®
C$480/sqft
C$-- HOA
What's special
Quiet streetBright residenceSpacious main floorLarge kitchenAll-season covered deckMassive primary suiteWalk-in closet
- 26 days
- 41
- 2
Zillow last checked:
Listing updated:
Listed by:
Wendy Tan PREC*,
Nu Stream Realty Inc. Brokerage
Source: Greater Vancouver REALTORS®,MLS®#: R3168318 Originating MLS®#: Greater Vancouver
Originating MLS®#: Greater VancouverFacts & features
Interior
Bedrooms & bathrooms
- Bedrooms: 6
- Bathrooms: 4
- Full bathrooms: 4
Heating
- Forced Air, Natural Gas
Cooling
- Central Air, Air Conditioning
Appliances
- Included: Washer/Dryer, Dishwasher, Refrigerator, Stove
Features
- Basement: Finished,Exterior Entry
- Number of fireplaces: 1
- Fireplace features: Wood Burning
Interior area
- Total structure area: 3,308
- Total interior livable area: 3,308 sqft
Video & virtual tour
Property
Parking
- Total spaces: 4
- Parking features: Additional Parking, Garage, Front Access, Concrete
- Garage spaces: 2
Features
- Levels: Two
- Stories: 2
- Exterior features: Balcony
- Frontage length: 41
Lot
- Size: 4,356 Square Feet
- Dimensions: 41 x
Construction
Type & style
- Home type: SingleFamily
- Property subtype: Single Family Residence
Condition
- Year built: 1987
Community & HOA
HOA
- Has HOA: No
Location
- Region: Coquitlam
Financial & listing details
- Price per square foot: C$480/sqft
- Annual tax amount: C$5,905
- Date on market: 9/22/2026
- Ownership: Freehold NonStrata
Price history
Price history is unavailable.
Public tax history
Tax history is unavailable.
Climate risks
Neighborhood: Town Centre


Similar homes
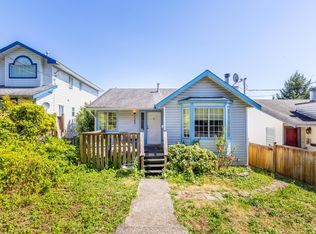
- C$1,575,0005 bd4 ba3.1k sqft1410 Mountainview Ct, Coquitlam, BC V3E 2R9For Sale
 MLS ID #R3118712, Peter Dushop, RE/MAX LIFESTYLES REALTY Brokerage. Greater Vancouver REALTORS®
 - C$1,358,0005 bd4 ba2.6k sqft1315 Johnson St, Coquitlam, BC V3B 4T6For Sale
 MLS ID #R3170994, Naz Mashinchi PREC*, Homelife Deeyar Realty Brokerage. Greater Vancouver REALTORS®
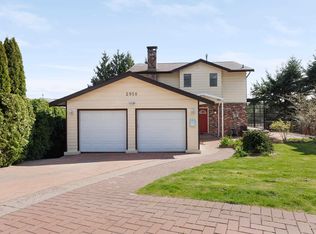
 - C$1,530,0006 bd4 ba2.7k sqft2950 Keets Dr, Coquitlam, BC V3C 4R6For Sale
 MLS ID #R3154975, Jeffery Chau, Royal Pacific Realty Corp. Brokerage. Greater Vancouver REALTORS®
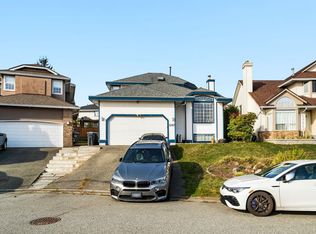
 - C$1,548,0006 bd4 ba3.7k sqft1147 Earls Ct, Pt Coquitlam, BC V3C 5N7For Sale
 MLS ID #R3173360, Dawar Zada PREC*, Stonehaus Realty Corp. Brokerage. Greater Vancouver REALTORS®
