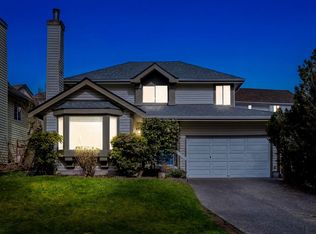
Rare opportunity to own a well-maintained family home on a larger-than-average lot in sought-after Canyon Springs, Coquitlam. Located on a quiet street within walking distance to Walton Elementary (Mandarin Bilingual program), Pinetree Secondary, Douglas College, Lafarge Lake, Town Centre Park, SkyTrain, and the mall. Features a bright foyer with skylight, vaulted ceilings, living/dining areas, maple kitchen with stainless steel appliances, island with breakfast bar, and sunken family room. Enjoy a deck, entertainment deck, grassy yard. Upstairs offers generous bedrooms, including a primary suite with vaulted ceiling and ensuite. Includes a double garage with 240V EV charging, plus a finished basement with a one-bedroom unauthorized suite and separate entrance, ideal as a mortgage helper.
For sale
C$1,620,000
2986 Albion Dr, Coquitlam, BC V3B 6M5
4beds
2,600sqft
Single Family Residence
Built in 1987
5,662 Square Feet Lot
$-- Zestimate®
C$623/sqft
C$-- HOA
What's special
Larger-than-average lotQuiet streetBright foyer with skylightVaulted ceilingsIsland with breakfast barSunken family roomEntertainment deck
- 47 days
- 36
- 1
Zillow last checked:
Listing updated:
Listed by:
Rick Valouche,
TRG The Residential Group Realty Brokerage
Source: Greater Vancouver REALTORS®,MLS®#: R3149698 Originating MLS®#: Greater Vancouver
Originating MLS®#: Greater VancouverFacts & features
Interior
Bedrooms & bathrooms
- Bedrooms: 4
- Bathrooms: 4
- Full bathrooms: 3
- 1/2 bathrooms: 1
Heating
- Forced Air
Appliances
- Included: Washer/Dryer, Trash Compactor, Dishwasher, Refrigerator, Stove
- Laundry: In Unit
Features
- Vaulted Ceiling(s)
- Windows: Window Coverings
- Basement: Finished,Exterior Entry
- Number of fireplaces: 2
- Fireplace features: Insert, Wood Burning
Interior area
- Total structure area: 2,600
- Total interior livable area: 2,600 sqft
Video & virtual tour
Property
Parking
- Total spaces: 5
- Parking features: Garage, Front Access, Aggregate, Garage Door Opener
- Garage spaces: 2
Features
- Levels: Two
- Stories: 2
- Exterior features: Private Yard
- Frontage length: 0
Lot
- Size: 5,662 Square Feet
- Features: Central Location, Near Golf Course, Recreation Nearby
Construction
Type & style
- Home type: SingleFamily
- Property subtype: Single Family Residence
Condition
- Year built: 1987
Community & HOA
Community
- Features: Near Shopping
- Security: Security System, Smoke Detector(s)
HOA
- Has HOA: No
Location
- Region: Coquitlam
Financial & listing details
- Price per square foot: C$623/sqft
- Annual tax amount: C$5,567
- Date on market: 7/24/2026
- Ownership: Freehold NonStrata
- Road surface type: Paved
Price history
Price history is unavailable.
Public tax history
Tax history is unavailable.
Climate risks
Neighborhood: Town Centre


Similar homes
- C$1,399,0004 bd3 ba2.5k sqft1295 Daimler St, Coquitlam, BC V3B 6P5For Sale
 MLS ID #R3160560, Walter Wang, Panda Luxury Homes Brokerage. Greater Vancouver REALTORS®
 - C$1,575,0005 bd4 ba3.1k sqft1410 Mountainview Ct, Coquitlam, BC V3E 2R9For Sale
 MLS ID #R3118712, Peter Dushop, RE/MAX LIFESTYLES REALTY Brokerage. Greater Vancouver REALTORS®
 - C$1,699,0003 bd4 ba2.7k sqft1539 Bramble Ln, Coquitlam, BC V3E 2S7For Sale
 MLS ID #R3143814, Michel McDermott, Macdonald Realty Brokerage. Greater Vancouver REALTORS®
 - C$1,525,0004 bd3 ba2.5k sqft434 Alouette Dr, Coquitlam, BC V3C 4Y8For Sale
 MLS ID #R3153052, Jamie Ruscheinski - PREC, Royal LePage - Wolstencroft Brokerage. Greater Vancouver REALTORS®
