Welcome to Bramble Lane, one of Westwood Plateau's most coveted streets offering the perfect blend of privacy, comfort & lifestyle. Walk to some of Coquitlam's highest-ranked schools from this quiet, established neighbourhood. The fully enclosed private backyard offers room for swings, trampoline or gardens, all visible from the kitchen, family room & 300 sq. ft. semi-covered patio w natural gas hookup. The spacious basement could easily accommodate a 4th bedroom. Updated w new heat pump, furnace, central vacuum, larger-capacity hot water tank, newer stove & dishwasher. Complete w Nest security, thermostat & keyless entry. Steps to trails, parks, golf & transit.
For sale
C$1,699,000
1539 Bramble Ln, Coquitlam, BC V3E 2S7
3beds
2,719sqft
Single Family Residence
Built in 1991
6,098 Square Feet Lot
$-- Zestimate®
C$625/sqft
C$-- HOA
What's special
Fully enclosed private backyardSpacious basement
- 53 days
- 40
- 1
Zillow last checked:
Listing updated:
Listed by:
Michel McDermott,
Macdonald Realty Brokerage
Source: Greater Vancouver REALTORS®,MLS®#: R3143814 Originating MLS®#: Greater Vancouver
Originating MLS®#: Greater VancouverFacts & features
Interior
Bedrooms & bathrooms
- Bedrooms: 3
- Bathrooms: 4
- Full bathrooms: 3
- 1/2 bathrooms: 1
Heating
- Forced Air, Heat Pump
Cooling
- Air Conditioning
Appliances
- Included: Washer/Dryer, Dishwasher, Refrigerator, Stove
Features
- Central Vacuum, Vaulted Ceiling(s), Wet Bar
- Windows: Window Coverings
- Basement: Finished,Exterior Entry
- Number of fireplaces: 2
- Fireplace features: Gas
Interior area
- Total structure area: 2,719
- Total interior livable area: 2,719 sqft
Video & virtual tour
Property
Parking
- Total spaces: 4
- Parking features: Garage, Open, Front Access, Aggregate, Garage Door Opener
- Garage spaces: 2
- Has uncovered spaces: Yes
Features
- Levels: Two
- Stories: 2
- Exterior features: Private Yard
- Has spa: Yes
- Spa features: Bath
- Frontage length: 49.52
Lot
- Size: 6,098 Square Feet
- Dimensions: 49.52 x 128.33
- Features: Near Golf Course, Recreation Nearby, Wooded
Construction
Type & style
- Home type: SingleFamily
- Property subtype: Single Family Residence
Condition
- Year built: 1991
Community & HOA
Community
- Features: Near Shopping
- Security: Security System
HOA
- Has HOA: No
Location
- Region: Coquitlam
Financial & listing details
- Price per square foot: C$625/sqft
- Annual tax amount: C$5,739
- Date on market: 7/7/2026
- Ownership: Freehold NonStrata
Price history
Price history is unavailable.
Public tax history
Tax history is unavailable.
Climate risks
Neighborhood: Westwood Plateau


Similar homes
- C$1,785,0005 bd4 ba2.6k sqft2517 Platinum Ln, Coquitlam, BC V3E 3L1For Sale
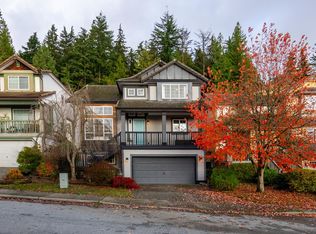 MLS ID #R3117984, Stefan Erbers PREC*, Oakwyn Realty Ltd. Brokerage. Greater Vancouver REALTORS®
 - C$1,780,0005 bd4 ba3.3k sqft3285 Chartwell Grn, Coquitlam, BC V3E 3M9For Sale
 MLS ID #R3154728, Fariba Saei, Stonehaus Realty Corp. Brokerage. Greater Vancouver REALTORS®
 - C$1,750,0004 bd4 ba2.6k sqft6 Alder Dr, Pt Moody, BC V3H 5M3For Sale
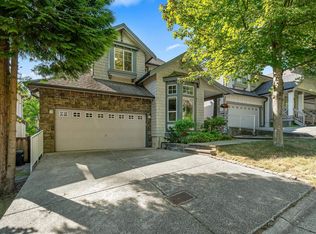 MLS ID #R3153864, Emily Oh - PREC, Emily Oh Realty Brokerage. Greater Vancouver REALTORS®
 - C$1,458,8003 bd3 ba1.9k sqft2734 Westlake Dr, Coquitlam, BC V3C 5J7For Sale
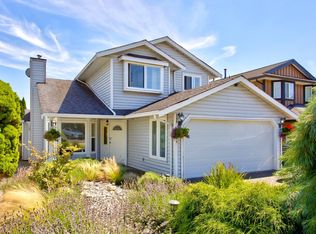 MLS ID #R3151873, Michelle Hawthorne PREC*, RE/MAX Sabre Realty Group Brokerage. Greater Vancouver REALTORS®
