Executive Mountain Home with city and Mt.Baker view. Over 3000 sq ft of immaculate living space. Walk right into a fully renovated bright spacious 2 bed and den in-law suite finished with granite island, counters and a gas fireplace, own laundry. The main home features, two gas fireplaces, hampton bay fans, bamboo flooring, marble, granite, stainless steel appliances, 4 pc exquisite ensuite exuberant amount of living space including large master and 2 more bedrooms. Walk out your primary bedroom thermo french doors onto a covered private tiered patio space. The family room offers thermo french doors leading out to a large covered patio space perfect for entertaining. Extra large dbl garage can fit 4 inside and 4 on the pad. Book your private showing today! Open House Thur 6-7pm
For sale
C$1,688,000
2893 Delahaye Dr, Coquitlam, BC V3B 7A4
5beds
3,145sqft
Single Family Residence
Built in 1988
7,405 Square Feet Lot
$-- Zestimate®
C$537/sqft
C$-- HOA
What's special
Gas fireplaceOwn laundryTwo gas fireplacesHampton bay fansBamboo flooringStainless steel appliances
- 57 days |
- 54 |
- 5 |
Zillow last checked:
Listing updated:
Listed by:
Thomas Stipica,
Royal LePage Elite West Brokerage
Source: Greater Vancouver REALTORS®,MLS®#: R3135805 Originating MLS®#: Greater Vancouver
Originating MLS®#: Greater VancouverFacts & features
Interior
Bedrooms & bathrooms
- Bedrooms: 5
- Bathrooms: 3
- Full bathrooms: 3
Heating
- Natural Gas
Appliances
- Included: Washer/Dryer, Dishwasher, Refrigerator, Stove, Microwave
Features
- Pantry, Vaulted Ceiling(s)
- Windows: Window Coverings, Storm Window(s)
- Basement: Full,Finished,Exterior Entry
- Number of fireplaces: 3
- Fireplace features: Insert, Gas
Interior area
- Total structure area: 3,145
- Total interior livable area: 3,145 sqft
Property
Parking
- Total spaces: 8
- Parking features: Garage, Tandem, Open, Front Access, Garage Door Opener
- Garage spaces: 4
- Has uncovered spaces: Yes
Features
- Levels: Multi/Split
- Stories: 4
- Entry location: Exterior Entry
- Exterior features: Balcony, Private Yard
- Has view: Yes
- View description: Mt. Baker & City
- Frontage length: 57.5
Lot
- Size: 7,405 Square Feet
- Dimensions: 57.5 x
- Features: Central Location, Near Golf Course, Private, Recreation Nearby
Details
- Other equipment: Sprinkler - Inground
Construction
Type & style
- Home type: SingleFamily
- Architectural style: 4 Level Split,Basement Entry
- Property subtype: Single Family Residence
Condition
- Year built: 1988
Community & HOA
Community
- Features: Near Shopping
- Security: Smoke Detector(s)
HOA
- Has HOA: No
Location
- Region: Coquitlam
Financial & listing details
- Price per square foot: C$537/sqft
- Annual tax amount: C$6,344
- Date on market: 6/15/2026
- Ownership: Freehold NonStrata
Price history
Price history is unavailable.
Public tax history
Tax history is unavailable.
Climate risks
Neighborhood: Eagle Ridge
Nearby schools
GreatSchools rating
- 5/10Birch Bay Home ConnectionsGrades: K-8Distance: 20.5 mi
- 6/10Blaine High SchoolGrades: 9-12Distance: 21 mi
- C$1,368,0005 bd4 ba2.6k sqft1315 Johnson St, Coquitlam, BC V3B4T6For Sale

- C$2,4002 bd2 ba1.3k sqft2659 Delahaye Dr #1A, Coquitlam, BC V3B7E7For Rent
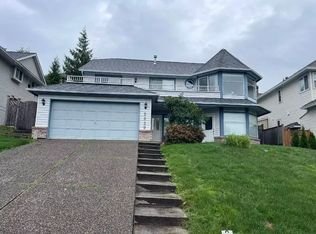
- C$--4 bd3 ba2.5k sqft2929 Cord Ave, Coquitlam, BC V3B6X5Off Market

- C$979,9003 bd3 ba1.3k sqft1301 Brewster Dr #107, Coquitlam, BC V3B8G1For Sale

- C$979,9003 bd3 ba1.3k sqft1301 Brewster Dr #115, Coquitlam, BC V3B8G1For Sale
- C$1,049,9004 bd3 ba1.5k sqft1301 Brewster Dr #110, Coquitlam, BC V3B8G1For Sale
- C$999,9003 bd3 ba1.3k sqft1301 Brewster Dr #108, Coquitlam, BC V3B8G1For Sale
- C$1,450,0005 bd3 ba2.4k sqft1303 Johnson St, Coquitlam, BC V3B4T6For Sale
Similar homes
- C$1,720,0007 bd4 ba4.3k sqft2946 Blackbear Ct, Coquitlam, BC V3E 3A2For Sale
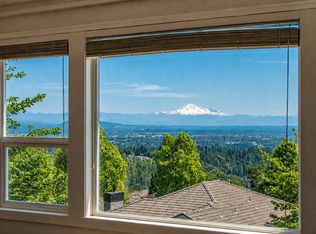 MLS ID #R3114581, Julia Zhou PREC*, Pacific Evergreen Realty Ltd. Brokerage. Greater Vancouver REALTORS®
 - C$1,680,0005 bd4 ba3k sqft2618 Fortress Dr, Pt Coquitlam, BC V3C 6A9For Sale
 MLS ID #R3131290, Oliver Zhang, Youlive Realty Brokerage. Greater Vancouver REALTORS®
 - C$1,788,8005 bd3 ba2.2k sqft1388 Cambridge Dr, Coquitlam, BC V3J 2P7For Sale
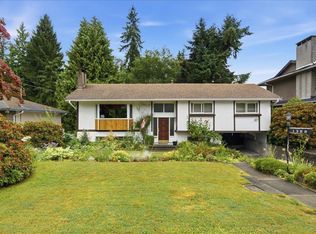 MLS ID #R3150503, Michelle Hawthorne PREC*, RE/MAX Sabre Realty Group Brokerage. Greater Vancouver REALTORS®
 - C$1,999,0004 bd3 ba3k sqft1052 Corona Cres, Coquitlam, BC V3J 7J3For Sale
 MLS ID #R3148417, Sheron Hsiang, Coldwell Banker Universe Realty Brokerage. Greater Vancouver REALTORS®
 - C$1,675,0003 bd3 ba2.4k sqft1841 Walnut Cres, Coquitlam, BC V3J 7S9For SaleMLS ID #R3127081, Scott Stevenson, Keller Williams Bold Realty Brokerage. Greater Vancouver REALTORS®
- C$1,499,9006 bd4 ba3.4k sqft1594 Plateau Cres, Coquitlam, BC V3E 3B3For SaleMLS ID #R3138485, Gina Wagstaff PREC*, Royal LePage Elite West Brokerage. Greater Vancouver REALTORS®
- C$1,650,0008 bd6 ba3.2k sqft8034 166th St, Surrey, BC V4N 0H1For SaleMLS ID #R3153775, Katrina Amurao - PREC, eXp Realty of Canada Inc. Brokerage. Greater Vancouver REALTORS®
- C$1,595,0005 bd4 ba3.1k sqft14680 72a Ave, Surrey, BC V3S 9L8For SaleMLS ID #R3153281, Gurjeet Sandhu - PREC, Century 21 Coastal Realty Ltd. Brokerage. Greater Vancouver REALTORS®
- C$1,499,0006 bd3 ba2.7k sqft1736 Pekrul Pl, Pt Coquitlam, BC V3C 6A7For SaleMLS ID #R3137091, Kelly Fry PREC*, Keller Williams Bold Realty Brokerage. Greater Vancouver REALTORS®
- C$1,599,0007 bd5 ba3.3k sqft18833 124a Ave, Pitt Meadows, BC V3Y 2G9For SaleMLS ID #R3153708, Jason Avon PREC*, Sutton Group-West Coast Realty Brokerage. Greater Vancouver REALTORS®
- C$1,780,0005 bd4 ba3.7k sqft488 Glenbrook Dr, New Westminster, BC V3L 5J5For SaleMLS ID #R3127082, Scott Stevenson, Keller Williams Bold Realty Brokerage. Greater Vancouver REALTORS®
- C$1,925,0007 bd4 ba3.1k sqft665 Harrison Ave #663, Coquitlam, BC V3J 3Z6For SaleMLS ID #R3055622, Matt Mazzarolo PREC*, eXp Realty Brokerage. Greater Vancouver REALTORS®
- C$1,699,0006 bd4 ba2.7k sqft7694 Buller Ave, Burnaby, BC V5J 4S9For SaleMLS ID #R3150991, Anna Litvak Joseph PREC*, Royal LePage Elite West Brokerage. Greater Vancouver REALTORS®
- C$1,349,0003 bd3 ba1.6k sqft290 Santiago St, Coquitlam, BC V3K 6R3For SaleMLS ID #R3138240, Raymond Lui PREC*, Sutton Group-West Coast Realty Brokerage. Greater Vancouver REALTORS®
- C$1,798,8886 bd6 ba4.2k sqft13891 232a St, Maple Ridge, BC V4R 0C2For SaleMLS ID #R3153125, Soni Kang - PREC, Royal LePage - Wolstencroft Brokerage. Greater Vancouver REALTORS®
- C$1,589,3695 bd4 ba3.6k sqft14781 57a Ave, Surrey, BC V3S 3B7For SaleMLS ID #R3148984, Chris Stylianou PREC*, Macdonald Realty Westmar Brokerage. Greater Vancouver REALTORS®
- C$2,088,0005 bd3 ba3.5k sqft1390 Eastlawn Dr, Burnaby, BC V5B 3H2For SaleMLS ID #R3135907, Teresa (Mo-Lan) Pang, RE/MAX Heights Realty Brokerage. Greater Vancouver REALTORS®
- C$1,590,0005 bd3 ba2.8k sqft8431 118a St, Delta, BC V4C 6K7For SaleMLS ID #R3109984, Pietro Nardone PREC*, Sutton Group-West Coast Realty Brokerage. Greater Vancouver REALTORS®
- C$1,649,9006 bd4 ba3.2k sqft14915 35th Ave, Surrey, BC V3Z 0T4For SaleMLS ID #R3121489, Frank Unger, RE/MAX Nyda Realty Inc. Brokerage. Greater Vancouver REALTORS®
- C$1,598,0005 bd5 ba3.5k sqft16602 Bell Rd, Surrey, BC V3S 1H8For SaleMLS ID #R3147632, Hardeep Dhaliwal, Sutton Group-West Coast Realty Brokerage. Greater Vancouver REALTORS®
