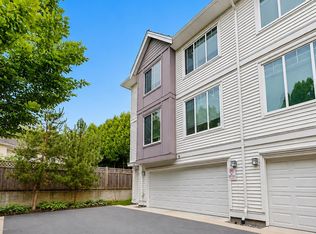
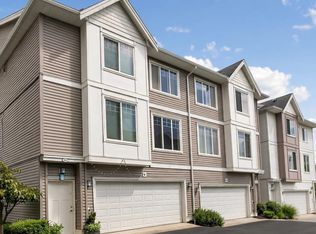
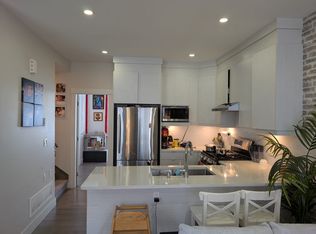
Tastefully renovated executive home on a quiet cul-de-sac in Fleetwood, just 400m to the future SkyTrain station. Over $300K spent in 2024 upgrades including new heating system, windows, flooring, bathrooms, designer kitchen with new appliances, upgraded 200a panel to take care of all future needs, covered patio, rubber driveway and pot lights throughout. Features bright DAYLIGHT walk-out 3-bedroom, 2-bath registered suite with separate entrance and own laundry — ideal for multi-generational living. Offering 8 beds, 6 baths, and 3,201 sf on a 7,394 sf lot with durable tile roof. TOA designation adds future development potential. Minutes to William Watson Elementary, Fleetwood Park Secondary, Surrey Sports & Leisure Complex, Surrey Libraries, shopping plazas, parks, and Surrey Golf Club.
For sale
C$1,650,000
8034 166th St, Surrey, BC V4N 0H1
8beds
3,201sqft
Single Family Residence
Built in 1993
7,405 Square Feet Lot
$-- Zestimate®
C$515/sqft
C$-- HOA
What's special
Renovated executive homeQuiet cul-de-sacNew heating systemCovered patioRubber drivewayPot lights throughoutDurable tile roof
- 58 days
- 9
- 0
Zillow last checked:
Listing updated:
Listed by:
Katrina Amurao - PREC,
eXp Realty of Canada Inc. Brokerage
Source: Greater Vancouver REALTORS®,MLS®#: R3153775 Originating MLS®#: Fraser Valley
Originating MLS®#: Fraser ValleyFacts & features
Interior
Bedrooms & bathrooms
- Bedrooms: 8
- Bathrooms: 6
- Full bathrooms: 5
- 1/2 bathrooms: 1
Heating
- Baseboard, Hot Water
Appliances
- Included: Washer/Dryer, Dishwasher, Refrigerator, Stove
Features
- Windows: Window Coverings
- Basement: Finished
- Number of fireplaces: 2
- Fireplace features: Gas
Interior area
- Total structure area: 3,201
- Total interior livable area: 3,201 sqft
Video & virtual tour
Property
Parking
- Total spaces: 6
- Parking features: Garage, Front Access
- Garage spaces: 2
Features
- Levels: Two
- Stories: 2
- Exterior features: Balcony
- Frontage length: 58.34
Lot
- Size: 7,405 Square Feet
- Dimensions: 58.34 x
- Features: Central Location, Recreation Nearby
Construction
Type & style
- Home type: SingleFamily
- Property subtype: Single Family Residence
Condition
- Year built: 1993
Community & HOA
Community
- Features: Near Shopping
HOA
- Has HOA: No
Location
- Region: Surrey
Financial & listing details
- Price per square foot: C$515/sqft
- Annual tax amount: C$7,306
- Date on market: 8/10/2026
- Ownership: Freehold NonStrata
Price history
Price history is unavailable.
Public tax history
Tax history is unavailable.
Climate risks
Neighborhood: Fleetwood

Similar homes
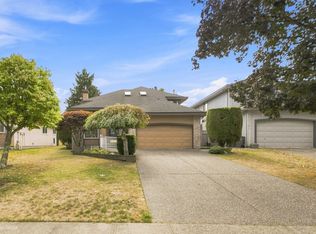
- C$1,499,0007 bd5 ba3.4k sqft15271 95th Ave, Surrey, BC V3R 9C5For Sale
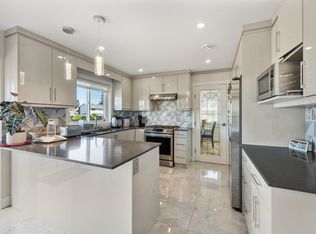 MLS ID #R3155233, Nabet Fani, Oakwyn Realty Encore Brokerage. Greater Vancouver REALTORS®
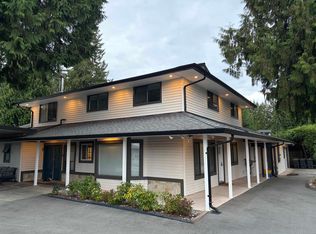
 - C$1,599,0005 bd3 ba3.4k sqft17172 102nd Ave, Surrey, BC V4N 3L4For Sale
 MLS ID #R3160465, David Pan - PREC, Pan Pacific Canada Realty Inc. Brokerage. Greater Vancouver REALTORS®
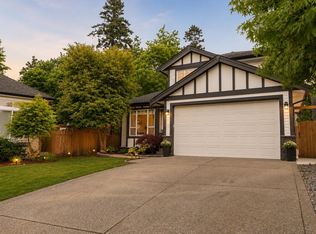
 - C$1,699,9009 bd5 ba3.4k sqft9252 204th St, Langley, BC V1M 1B7For Sale
 MLS ID #R3165407, Sully Kang PREC*, Sutton Group - 1st West Realty Brokerage. Greater Vancouver REALTORS®
 - C$1,575,0007 bd4 ba3.5k sqft6928 182a St, Surrey, BC V3S 9H4For Sale
 MLS ID #R3125598, Jyotika Chhabra - PREC, RE/MAX Performance Realty Brokerage. Greater Vancouver REALTORS®
