Built by Foxridge Homes, welcome to Westbrooke! This 3,372 sqft 5 BED + DEN + 3.5 BATH home backs onto a greenbelt and is loaded w/ extras—artificial turf, gas BBQ hookup, and a built-in desk in the den. Main floor feat.10’ ceilings, wide plank laminate, spacious great room with gas fireplace, and a chef’s kitchen w/ waterfall quartz island, pantry, and s/s appliances. Upstairs offers 4 bdrms, laundry, & vaulted-ceiling primary w/ 2 walk-in closets + a 5-pc ensuite. The bright walkout basement has a den plus a legal 1-bed suite with electric fireplace, quartz c/t and covered patio. Includes A/C, double garage with epoxy floors and built-in storage. Walk to Willoughby Town Centre, all levels of schools, parks, and more in this quiet, friendly neighborhood.
For sale
C$1,749,000
20427 78b Ave, Langley, BC V2Y 1X4
5beds
3,372sqft
Single Family Residence
Built in 2020
3,484 Square Feet Lot
$-- Zestimate®
C$519/sqft
C$-- HOA
What's special
Backs onto a greenbeltArtificial turfGas bbq hookupWide plank laminateBright walkout basementCovered patio
- 2 days |
- 9 |
- 0 |
Zillow last checked:
Listing updated:
Listed by:
Viet Do - PREC,
Stonehaus Realty Corp. Brokerage
Source: Greater Vancouver REALTORS®,MLS®#: R3155485 Originating MLS®#: Fraser Valley
Originating MLS®#: Fraser ValleyFacts & features
Interior
Bedrooms & bathrooms
- Bedrooms: 5
- Bathrooms: 4
- Full bathrooms: 3
- 1/2 bathrooms: 1
Heating
- Electric, Forced Air, Natural Gas
Cooling
- Air Conditioning
Appliances
- Included: Washer/Dryer, Dishwasher, Refrigerator, Stove
- Laundry: In Unit
Features
- Basement: Finished,Exterior Entry
- Number of fireplaces: 2
- Fireplace features: Electric, Gas
Interior area
- Total structure area: 3,372
- Total interior livable area: 3,372 sqft
Video & virtual tour
Property
Parking
- Total spaces: 4
- Parking features: Garage, Front Access
- Garage spaces: 2
Features
- Levels: Two
- Stories: 2
- Exterior features: Balcony
- Frontage length: 39.99
Lot
- Size: 3,484 Square Feet
- Dimensions: 39.99 x 90.338
- Features: Central Location, Recreation Nearby
Construction
Type & style
- Home type: SingleFamily
- Property subtype: Single Family Residence
Condition
- Year built: 2020
Community & HOA
Community
- Features: Near Shopping
- Subdivision: Westbrooke By Foxridge
HOA
- Has HOA: No
Location
- Region: Langley
Financial & listing details
- Price per square foot: C$519/sqft
- Annual tax amount: C$7,526
- Date on market: 8/13/2026
- Ownership: Freehold NonStrata
Price history
Price history is unavailable.
Public tax history
Tax history is unavailable.
Climate risks
Neighborhood: Willoughby
Nearby schools
GreatSchools rating
- 5/10Birch Bay Home ConnectionsGrades: K-8Distance: 10.9 mi
- 6/10Blaine High SchoolGrades: 9-12Distance: 11.2 mi
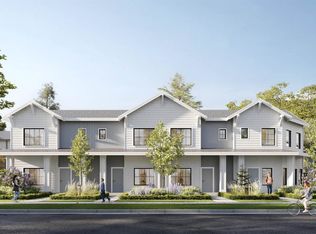
- C$1,295,0006 bd4 ba2.5k sqft20453 78th Ave, Langley, BC V2Y1X3For Sale
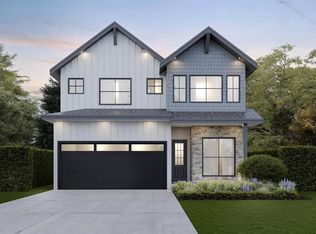
- C$1,978,0007 bd6 ba4.8k sqft20453 78a Ave, Langley, BC V2Y4L8For Sale
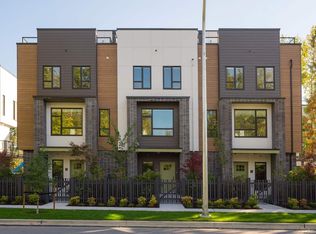
- C$949,9003 bd3 ba1.6k sqft7946 204th St #6, Langley, BC V2Y2V1For Sale
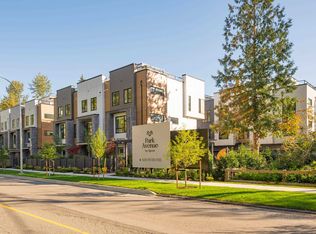
- C$839,9003 bd3 ba1.5k sqft7946 204th St #9, Langley, BC V2Y2V1For Sale
- C$959,9003 bd3 ba1.4k sqft7918 204b St #43, Langley, BC V2Y3C9For Sale
- C$--4 bd4 ba2.2k sqft7816 204th St, Langley, BC V2Y1X4Off Market
- C$919,9003 bd3 ba1.4k sqft7918 204b St #46, Langley, BC V2Y3N9For Sale
- C$929,9004 bd3 ba1.4k sqft7918 204b St #22, Langley, BC V2Y3C9For Sale
Similar homes
- C$1,529,9005 bd4 ba2.9k sqft19748 75a Ave, Langley, BC V2Y 1S1For Sale
 MLS ID #R3152886, Steve Hahn - PREC, Sutton Premier Realty Brokerage. Greater Vancouver REALTORS®
 - C$1,850,0007 bd5 ba3.4k sqft7646 203rd St, Langley, BC V2Y 3S9For Sale
 MLS ID #R3148183, Emily Oh - PREC, Emily Oh Realty Brokerage. Greater Vancouver REALTORS®
 - C$1,518,0005 bd4 ba2.7k sqft20326 82b Ave, Langley, BC V2Y 0Y8For Sale
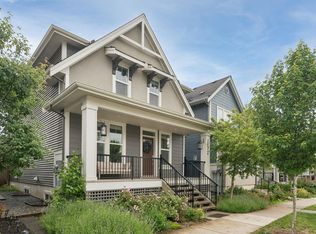 MLS ID #R3130682, Edmond Fu PREC*, Sutton Group - 1st West Realty Brokerage. Greater Vancouver REALTORS®
 - C$1,475,0006 bd5 ba3k sqft6709 216th St, Langley, BC V2Y 0W9For Sale
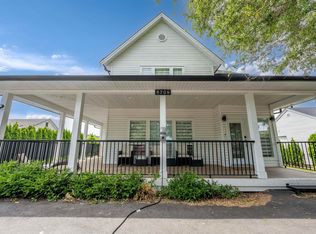 MLS ID #R3151731, Jyotika Chhabra - PREC, RE/MAX Performance Realty Brokerage. Greater Vancouver REALTORS®
 - C$1,299,0005 bd4 ba2.8k sqft20520 76a Ave, Langley, BC V2Y 0L1For SaleMLS ID #R3114584, Chen Zhao PREC*, Sutton Group - Vancouver First Realty Brokerage. Greater Vancouver REALTORS®
- C$1,599,9996 bd4 ba3.2k sqft18356 68th Ave, Surrey, BC V3S 9H5For SaleMLS ID #R3141068, Harman Sidhu - PREC, Oakwyn Realty Ltd. Brokerage. Greater Vancouver REALTORS®
- C$1,499,0006 bd6 ba3.1k sqft7068 194th St, Surrey, BC V4N 1N3For SaleMLS ID #R3144080, Helen Choi PREC*, Sutton Group - 1st West Realty Brokerage. Greater Vancouver REALTORS®
- C$1,888,0007 bd7 ba3.7k sqft7128 204th St, Langley, BC V2Y 3S7For SaleMLS ID #R3138614, Rimpy Hothi PREC*, Sutton Group-West Coast Realty Brokerage. Greater Vancouver REALTORS®
- C$1,245,0004 bd4 ba2k sqft20363 82nd Ave, Langley, BC V2Y 0S3For SaleMLS ID #R3151948, Kabir Batra PREC*, Real Broker Brokerage. Greater Vancouver REALTORS®
- C$1,399,9905 bd5 ba2.5k sqft19247 71st Ave, Surrey, BC V4N 6V1For SaleMLS ID #R3143181, Shaad Bakhtyar - PREC, eXp Realty of Canada, Inc. Brokerage. Greater Vancouver REALTORS®
- C$1,498,0006 bd5 ba2.7k sqft7065 194a St, Surrey, BC V4N 1N3For SaleMLS ID #R3093810, Zaif Khan, Real Broker B.C. Ltd. Brokerage. Greater Vancouver REALTORS®
- C$1,799,0008 bd5 ba4k sqft6477 189th St, Surrey, BC V3S 8V4For SaleMLS ID #R3113290, Silvana Azurdia, Stonehaus Realty Corp. Brokerage. Greater Vancouver REALTORS®
- C$2,150,0008 bd7 ba4.2k sqft8369 209b St, Langley, BC V2Y 0J7For SaleMLS ID #R3094840, Jay Khera PREC*, Multiple Realty Ltd. Brokerage. Greater Vancouver REALTORS®
- C$1,299,9005 bd5 ba2.6k sqft6748 193rd St, Surrey, BC V4N 0B8For SaleMLS ID #R3141508, Dave Robles - PREC, RE/MAX Treeland Realty Brokerage. Greater Vancouver REALTORS®
- C$2,086,0004 bd4 ba3.5k sqft3539 Trestle Ct, Coquitlam, BC V3E 0L5For SaleMLS ID #R3154791, Arion Xiao PREC*, 1NE Collective Realty Inc. Brokerage. Greater Vancouver REALTORS®
- C$2,180,0007 bd7 ba4.2k sqft8357 209b St, Langley, BC V2Y 0J9For SaleMLS ID #R3050706, Wendy Weng, Nu Stream Realty Inc. Brokerage. Greater Vancouver REALTORS®
- C$1,880,0008 bd7 ba4.8k sqft14017 110th Ave, Surrey, BC V3R 1Z3For SaleMLS ID #R3152532, Katrina Amurao - PREC, eXp Realty of Canada Inc. Brokerage. Greater Vancouver REALTORS®
- C$1,488,8885 bd4 ba3.2k sqft11378 230th St, Maple Ridge, BC V2X 0E8For SaleMLS ID #R3144293, Raja Naik PREC*, Nationwide Realty Corp. Brokerage. Greater Vancouver REALTORS®
- C$1,599,9007 bd4 ba3.4k sqft1909 Pitt River Rd, Pt Coquitlam, BC V3C 1R2For SaleMLS ID #R3152437, Bronson Pall, Royal LePage Sterling Realty Brokerage. Greater Vancouver REALTORS®
- C$1,579,0003 bd3 ba2.4k sqft19654 47th Ave, Langley, BC V3A 5G8For SaleMLS ID #R3108543, Matt Miri - PREC, Royal LePage - Wolstencroft Brokerage. Greater Vancouver REALTORS®
