WELCOME TO THIS STUNNING CUSTOM-BUILT HOME in the highly sought-after Willoughby Heights! Offering 7 BEDROOMS, 7 BATHROOMS, and 3,755 SQ.FT. of thoughtfully designed living space, this home is perfect for large or multi-generational families. The main floor features a GOURMET CHEF'S KITCHEN with a separate SPICE KITCHEN, spacious family room, elegant living and dining areas, and a functional mudroom. Upstairs boasts 4 GENEROUS BEDROOMS, each with its own ENSUITE, plus a convenient laundry room. The basement includes a LEGAL 1-BEDROOM SUITE with POTENTIAL FOR A 2-BEDROOM UNAUTHORIZED SUITE, plus a PRIVATE THEATRE/MEDIA ROOM for the main home. Premium features include RADIANT IN-FLOOR HEATING, AIR CONDITIONING, CCTV SECURITY CAMERAS, quality finishes, and abundant natural light throughout.
For sale
C$1,888,000
7128 204th St, Langley, BC V2Y 3S7
7beds
3,755sqft
Single Family Residence
Built in 2025
4,356 Square Feet Lot
$-- Zestimate®
C$503/sqft
C$-- HOA
What's special
Separate spice kitchenSpacious family roomFunctional mudroomConvenient laundry roomRadiant in-floor heatingAir conditioningQuality finishes
- 64 days |
- 43 |
- 1 |
Zillow last checked:
Listing updated:
Listed by:
Rimpy Hothi PREC*,
Sutton Group-West Coast Realty Brokerage
Source: Greater Vancouver REALTORS®,MLS®#: R3138614 Originating MLS®#: Fraser Valley
Originating MLS®#: Fraser ValleyFacts & features
Interior
Bedrooms & bathrooms
- Bedrooms: 7
- Bathrooms: 7
- Full bathrooms: 5
- 1/2 bathrooms: 2
Heating
- Heat Pump, Radiant
Cooling
- Air Conditioning
Appliances
- Included: Washer/Dryer, Dishwasher, Refrigerator, Stove, Microwave
Features
- Windows: Window Coverings
- Basement: Finished
- Number of fireplaces: 1
- Fireplace features: Insert, Electric
Interior area
- Total structure area: 3,755
- Total interior livable area: 3,755 sqft
Video & virtual tour
Property
Parking
- Total spaces: 4
- Parking features: Garage, Open, Front Access, Garage Door Opener
- Garage spaces: 2
- Has uncovered spaces: Yes
Features
- Levels: Two
- Stories: 2
- Frontage length: 52
Lot
- Size: 4,356 Square Feet
- Dimensions: 52 x 82
Details
- Other equipment: Heat Recov. Vent.
Construction
Type & style
- Home type: SingleFamily
- Property subtype: Single Family Residence
Condition
- Year built: 2025
Community & HOA
Community
- Security: Smoke Detector(s)
HOA
- Has HOA: No
Location
- Region: Langley
Financial & listing details
- Price per square foot: C$503/sqft
- Annual tax amount: C$5,057
- Date on market: 6/22/2026
- Ownership: Freehold NonStrata
Price history
Price history is unavailable.
Public tax history
Tax history is unavailable.
Climate risks
Neighborhood: Willoughby
Nearby schools
GreatSchools rating
- 5/10Birch Bay Home ConnectionsGrades: K-8Distance: 10 mi
- 6/10Blaine High SchoolGrades: 9-12Distance: 10.3 mi
- C$1,980,0007 bd6 ba3.2k sqft7120 204th St, Langley, BC V2Y3S7For Sale
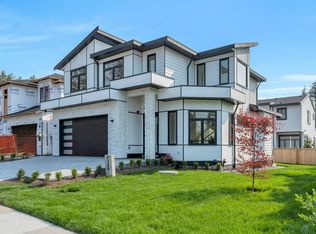
- C$1,900,0007 bd6 ba3.6k sqft7145 204a St, Langley, BC V2Y3S7For Sale

- C$--2 bd1 ba800 sqft7134 204a St, Langley, BC V2Y3S7Off Market
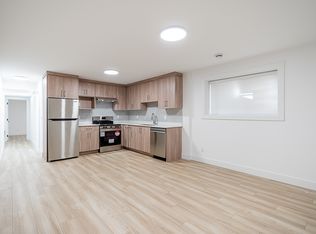
- C$--4 bd3 ba-- sqft7109 204th St, Langley, BC V2Y1S9Off Market
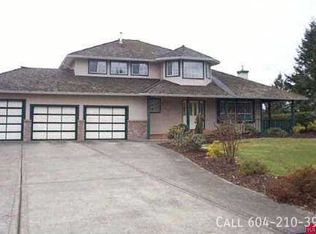
- C$1,049,9004 bd3 ba1.9k sqft20434 72nd Ave #5, Langley, BC V2Y1T2For Sale
- C$1,059,9004 bd4 ba2.3k sqft20434 72nd Ave #23, Langley, BC V2Y1T2For Sale
- C$2,698,6003 bd3 ba2.6k sqft7143 205th St, Langley, BC V2Y1T1For Sale
- C$--5 bd4 ba-- sqft20342 71a Ave, Langley, BC V2Y1S9Off Market
Similar homes
- C$1,900,0007 bd6 ba3.6k sqft7145 204a St, Langley, BC V2Y 3S7For SaleMLS ID #R3152961, Harjot Gill - PREC, Century 21 Coastal Realty Ltd. Brokerage. Greater Vancouver REALTORS®
- C$1,850,0007 bd5 ba3.4k sqft7646 203rd St, Langley, BC V2Y 3S9For Sale
 MLS ID #R3148183, Emily Oh - PREC, Emily Oh Realty Brokerage. Greater Vancouver REALTORS®
 - C$1,899,0008 bd7 ba4.6k sqft6918 204a St, Langley, BC V2Y 2X5For Sale
 MLS ID #R3154935, Beerinder Sidhu - PREC, Planet Group Realty Inc. Brokerage. Greater Vancouver REALTORS®
 - C$1,849,0008 bd7 ba4.1k sqft6927 205th St, Langley, BC V2Y 1R2For Sale
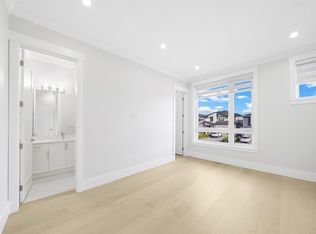 MLS ID #R3144320, Scott Romey - PREC, Homelife Benchmark Titus Realty Brokerage. Greater Vancouver REALTORS®
 - C$1,779,9008 bd6 ba3.4k sqft20473 69th Ave, Langley, BC V2Y 3A6For SaleMLS ID #R3142911, Gagandeep Sidhu, Selmak Realty Limited Brokerage. Greater Vancouver REALTORS®
- C$1,790,0007 bd7 ba3.5k sqft20453 69th Ave, Langley, BC V2Y 3A6For SaleMLS ID #R3128344, Harjot Gill - PREC, Century 21 Coastal Realty Ltd. Brokerage. Greater Vancouver REALTORS®
- C$1,849,0009 bd7 ba4.1k sqft6923 205th St, Langley, BC V2Y 1R2For SaleMLS ID #R3144236, Scott Romey - PREC, Homelife Benchmark Titus Realty Brokerage. Greater Vancouver REALTORS®
- C$1,799,9009 bd8 ba4.1k sqft6914 204a St, Langley, BC V2Y 2X5For SaleMLS ID #R3149845, Edith Katronis - PREC, Homelife Benchmark Realty Corp. Brokerage. Greater Vancouver REALTORS®
- C$1,529,9005 bd4 ba2.9k sqft19748 75a Ave, Langley, BC V2Y 1S1For SaleMLS ID #R3152886, Steve Hahn - PREC, Sutton Premier Realty Brokerage. Greater Vancouver REALTORS®
- C$1,949,8008 bd7 ba4.5k sqft6296 181a St, Surrey, BC V3S 7Z2For SaleMLS ID #R3154701, Parm Nirman - PREC, Nationwide Realty Corp. Brokerage. Greater Vancouver REALTORS®
- C$1,499,0004 bd4 ba2.7k sqft19619 75th Ave, Langley, BC V2Y 3R9For SaleMLS ID #R3151659, Alyssa Dotson - PREC, Sutton Group-West Coast Realty (Langley) Brokerage. Greater Vancouver REALTORS®
- C$1,899,0007 bd6 ba3.6k sqft16643 18b Ave, Surrey, BC V3Z 1A2For SaleMLS ID #R3150123, Lena Xu - PREC, RE/MAX Colonial Pacific Realty Brokerage. Greater Vancouver REALTORS®
- C$1,299,9996 bd5 ba3k sqft20957 83rd Ave, Langley, BC V2Y 4K4For SaleMLS ID #R3158792, Attar Boparai, Century 21 Coastal Realty Ltd. Brokerage. Greater Vancouver REALTORS®
- C$1,999,8886 bd6 ba4.1k sqft15387 Pacific Ave, White Rock, BC V4B 1R3For SaleMLS ID #R3157297, Rocky Sharma - PREC, Century 21 Coastal Realty Ltd. Brokerage. Greater Vancouver REALTORS®
- C$1,898,8887 bd7 ba3.3k sqft1896 167th St, Surrey, BC V3Z 1A2For SaleMLS ID #R3128317, Ranjodh Dhillon, RE/MAX Lifestyles Realty (Langley) Brokerage. Greater Vancouver REALTORS®
- C$1,498,0006 bd5 ba2.7k sqft7065 194a St, Surrey, BC V4N 1N3For SaleMLS ID #R3093810, Zaif Khan, Real Broker B.C. Ltd. Brokerage. Greater Vancouver REALTORS®
- C$1,749,0007 bd6 ba3.2k sqft9885 Huckleberry Dr, Surrey, BC V4N 6T4For SaleMLS ID #R3124561, Arvind Verma, Royal LePage Global Force Realty Brokerage. Greater Vancouver REALTORS®
- C$2,248,8888 bd9 ba5.3k sqft20888 48th Ave, Langley, BC V3A 3K7For SaleMLS ID #R3128610, Harwinder Dhami - PREC, Royal LePage Global Force Realty Brokerage. Greater Vancouver REALTORS®
- C$1,999,0005 bd5 ba4k sqft23709 40th Ave, Langley, BC V2Z 1N7For SaleMLS ID #R3151958, Tim Keis - PREC, Royal LePage - Wolstencroft Brokerage. Greater Vancouver REALTORS®
- C$1,695,0007 bd6 ba3.4k sqft17138 A Ave, Surrey, BC V3Z 0Y9For SaleMLS ID #R3148959, Amanda Milford - PREC, The Agency White Rock Brokerage. Greater Vancouver REALTORS®
