Welcome to Eden Willoughby, an exclusive residential community of 27 well appointed townhomes proudly developed by CG27 Construction. This 4-bed, 2.5 bath, 2 level home features an open layout, large windows, a gourmet kitchen with built-in pantry, SS appliances w/ gas range. Finishes incl. quartz counters throughout, spacious primary & spa inspired ensuite. Comfort features include a double side x side garage, high efficiency IFLOW furnace, heat pump & Navien water heater, plus an almost 500 sqft hot tub ready rooftop deck. Situated in highly sought-after Willoughby neighbourhood - everything you need is right at your doorstep from local shops to quick access to future SkyTrain Station. Sales Centre located at 20417 71B Avenue, Langley. OPEN HOUSE Sat/Sun 12-5pm.
For sale
C$1,049,900
20434 72nd Ave #5, Langley, BC V2Y 1T2
4beds
1,906sqft
Townhouse
Built in 2026
-- sqft lot
$-- Zestimate®
C$551/sqft
C$375/mo HOA
What's special
Open layoutLarge windowsQuartz counters throughoutSpa inspired ensuite
- 2 days |
- 6 |
- 2 |
Zillow last checked:
Listing updated:
Listed by:
Dawne Edwards - PREC,
Breakside Real Estate Group Brokerage
Source: Greater Vancouver REALTORS®,MLS®#: R3149004 Originating MLS®#: Fraser Valley
Originating MLS®#: Fraser ValleyFacts & features
Interior
Bedrooms & bathrooms
- Bedrooms: 4
- Bathrooms: 3
- Full bathrooms: 2
- 1/2 bathrooms: 1
Heating
- Forced Air, Natural Gas
Cooling
- Air Conditioning
Appliances
- Included: Washer/Dryer, Dishwasher, Refrigerator, Stove, Microwave
Features
- Central Vacuum Roughed In
- Basement: None
- Common walls with other units/homes: Corner Unit
Interior area
- Total structure area: 1,906
- Total interior livable area: 1,906 sqft
Property
Parking
- Total spaces: 2
- Parking features: Garage, Concrete, Garage Door Opener
- Garage spaces: 2
Features
- Levels: Three Or More
- Stories: 3
- Exterior features: Playground, Balcony, Private Yard
Lot
- Features: Central Location, Recreation Nearby
Construction
Type & style
- Home type: Townhouse
- Architectural style: 3 Storey
- Property subtype: Townhouse
- Attached to another structure: Yes
Condition
- Year built: 2026
Community & HOA
Community
- Features: Near Shopping
- Security: Smoke Detector(s), Fire Sprinkler System
- Subdivision: Eden
HOA
- Has HOA: Yes
- Amenities included: Trash, Maintenance Grounds, Management, Snow Removal
- HOA fee: C$375 monthly
Location
- Region: Langley
Financial & listing details
- Price per square foot: C$551/sqft
- Date on market: 7/22/2026
- Ownership: Freehold Strata
Dawne Edwards - PREC
Dawne Edwards - PREC
(604) 817-6872
By pressing Contact Agent, you agree that the real estate professional identified above may call/text you about your search, which may involve use of automated means and pre-recorded/artificial voices. You don't need to consent as a condition of buying any property, goods, or services. Message/data rates may apply. You also agree to our Terms of Use. Zillow does not endorse any real estate professionals. We may share information about your recent and future site activity with your agent to help them understand what you're looking for in a home.
Price history
Price history is unavailable.
Public tax history
Tax history is unavailable.
Climate risks
Neighborhood: Willoughby
Nearby schools
GreatSchools rating
- 5/10Birch Bay Home ConnectionsGrades: K-8Distance: 10 mi
- 6/10Blaine High SchoolGrades: 9-12Distance: 10.3 mi
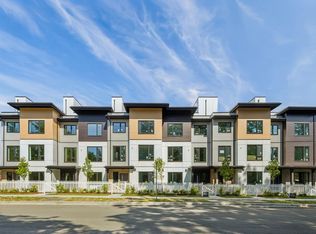
- C$1,099,9004 bd4 ba2.3k sqft20434 72nd Ave #24, Langley, BC V2Y1T2For Sale
- C$1,099,9004 bd4 ba2.3k sqft20434 72nd Ave #25, Langley, BC V2Y1T2For Sale
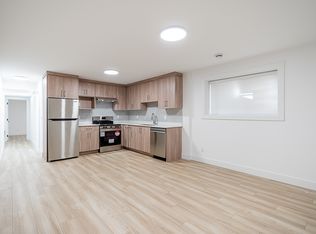
- C$--2 bd1 ba800 sqft7134 204a St, Langley, BC V2Y3S7Off Market
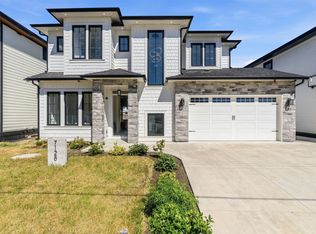
- C$1,888,0007 bd7 ba3.7k sqft7128 204th St, Langley, BC V2Y3S7For Sale
- C$1,980,0007 bd6 ba3.2k sqft7120 204th St, Langley, BC V2Y3S7For Sale
- C$2,698,6003 bd3 ba2.6k sqft7143 205th St, Langley, BC V2Y1T1For Sale
- C$10,880,0001.84 Square Feet20350 72nd Ave, Langley, BC V2Y1S8Lot/Land
- C$--4 bd3 ba-- sqft7109 204th St, Langley, BC V2Y1S9Off Market
Similar homes
- C$1,099,9004 bd4 ba2.3k sqft20434 72nd Ave #25, Langley, BC V2Y 1T2For SaleMLS ID #R3148999, Dawne Edwards - PREC, Breakside Real Estate Group Brokerage. Greater Vancouver REALTORS®
- C$1,099,9004 bd4 ba2.3k sqft20434 72nd Ave #24, Langley, BC V2Y 1T2For SaleMLS ID #R3145392, Dawne Edwards - PREC, Breakside Real Estate Group Brokerage. Greater Vancouver REALTORS®
- C$1,029,9004 bd3 ba1.7k sqft6828 208a St #15, Langley, BC V2Y 0M3For Sale
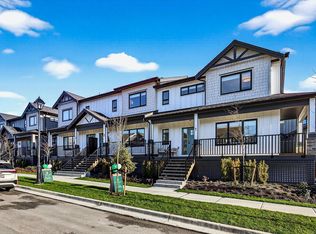 MLS ID #R3148013, Dawne Edwards - PREC, Breakside Real Estate Group Brokerage. Greater Vancouver REALTORS®
 - C$1,049,9004 bd4 ba2.3k sqft20327 72b Ave #60, Langley, BC V2Y 4J6For Sale
 MLS ID #R3130024, Jade Wong PREC*, RE/MAX Sabre Realty Group Brokerage. Greater Vancouver REALTORS®
 - C$939,9003 bd3 ba1.5k sqft20335 70a Ave #42, Langley, BC V2Y 3V8For SaleMLS ID #R3148696, Leigh Ann Hazell, Royal LePage - Wolstencroft Brokerage. Greater Vancouver REALTORS®
- C$999,0004 bd4 ba2.1k sqft20582 67th Ave #4, Langley, BC V2Y 3B2For SaleMLS ID #R3147216, Wells Macey, Momentum Realty Inc. Brokerage. Greater Vancouver REALTORS®
- C$819,0003 bd3 ba1.5k sqft20856 76th Ave #30, Langley, BC V2Y 0S7For SaleMLS ID #R3148549, PJ Cheema, Sutton Premier Realty Brokerage. Greater Vancouver REALTORS®
- C$1,099,9004 bd4 ba2.3k sqft7157 210th St #5, Langley, BC V2Y 0T3For SaleMLS ID #R3141490, Charles Zhou PREC*, Luxmore Realty Brokerage. Greater Vancouver REALTORS®
- C$989,0004 bd4 ba2.1k sqft20854 72nd Ave, Langley, BC V2Y 0J1For SaleMLS ID #R3140922, Scott Napier, Royal LePage - Wolstencroft Brokerage. Greater Vancouver REALTORS®
- C$899,9004 bd3 ba2.1k sqft20582 67th Ave #5, Langley, BC V2Y 3B2For SaleMLS ID #R3146065, Kelly Fry PREC*, Keller Williams Bold Realty Brokerage. Greater Vancouver REALTORS®
- C$1,049,8003 bd4 ba2.4k sqft7157 210th St #28, Langley, BC V2Y 0T3For SaleMLS ID #R3125881, Rick Woo PREC*, Sutton Group - 1st West Realty Brokerage. Greater Vancouver REALTORS®
- C$939,0003 bd3 ba1.4k sqft7762 203rd St #11, Langley, BC V2Y 3S9For SaleMLS ID #R3148151, David Dong, Home Park Realty Ltd. Brokerage. Greater Vancouver REALTORS®
- C$869,9003 bd3 ba1.2k sqft6951 204th St #165, Langley, BC V2Y 3W4For SaleMLS ID #R3149809, Esther Kim, Qualico Realty Brokerage. Greater Vancouver REALTORS®
- C$899,9004 bd3 ba1.4k sqft6917 204th St #16, Langley, BC V2Y 1P8For SaleMLS ID #R3146702, Dawne Edwards - PREC, Breakside Real Estate Group Brokerage. Greater Vancouver REALTORS®
- C$929,9004 bd4 ba1.6k sqft6983 204th St #13, Langley, BC V2Y 1P8For SaleMLS ID #R3144861, Pavan Dhindsa, Prima Marketing Brokerage. Greater Vancouver REALTORS®
- C$939,9003 bd3 ba1.5k sqft6917 204th St #17, Langley, BC V2Y 1P8For SaleMLS ID #R3146708, Dawne Edwards - PREC, Breakside Real Estate Group Brokerage. Greater Vancouver REALTORS®
- C$1,050,0004 bd4 ba2k sqft20763 76th Ave #50, Langley, BC V2Y 3N8For SaleMLS ID #R3132955, Matthew Lee PREC*, Macdonald Platinum Marketing Ltd. Brokerage. Greater Vancouver REALTORS®
- C$1,079,8004 bd4 ba2k sqft7670 207th St #78, Langley, BC V2Y 2Y5For SaleMLS ID #R3126625, Wen Zhou PREC*, Royal First Realty Brokerage. Greater Vancouver REALTORS®
- C$819,9003 bd3 ba1.3k sqft6828 208a St #6, Langley, BC V2Y 0M3For SaleMLS ID #R3147851, Dawne Edwards - PREC, Breakside Real Estate Group Brokerage. Greater Vancouver REALTORS®
- C$949,9003 bd4 ba2.3k sqft7157 210th St #21, Langley, BC V2Y 0T3For SaleMLS ID #R3141589, Reza Mahmoodi, Macdonald Realty Brokerage. Greater Vancouver REALTORS®
