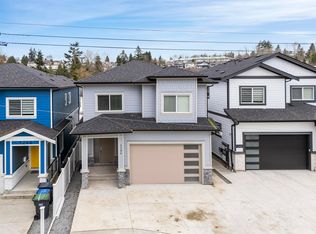
Nestled in the prestigious Fraser Heights neighborhood, this exquisite, newly constructed custom residence seamlessly blends contemporary elegance with exceptional functionality, offering a bright and expansive 7 bedroom, 6 bathroom home. Designed for sophisticated living, the home boasts light-filled interiors anchored by a cozy fireplace with custom floating shelves, a professional-grade chef's wok kitchen, and premium comforts including radiant heating, air conditioning, integrated audio, and advanced security. Enhancing its immense value are two distinct secondary suites designed as ideal mortgage helpers, all situated within moments from premier neighborhood amenities, elite schools—including Pacific Academy, Bothwell Elementary, and Fraser Heights Secondary. Book your showing today!
For sale
C$1,749,000
9885 Huckleberry Dr, Surrey, BC V4N 6T4
7beds
3,255sqft
Single Family Residence
Built in 2026
3,484 Square Feet Lot
$-- Zestimate®
C$537/sqft
C$-- HOA
What's special
Light-filled interiorsRadiant heatingAir conditioningIntegrated audioAdvanced securityTwo distinct secondary suites
- 81 days |
- 17 |
- 3 |
Zillow last checked:
Listing updated:
Listed by:
Arvind Verma,
Royal LePage Global Force Realty Brokerage
Source: Greater Vancouver REALTORS®,MLS®#: R3124561 Originating MLS®#: Fraser Valley
Originating MLS®#: Fraser ValleyFacts & features
Interior
Bedrooms & bathrooms
- Bedrooms: 7
- Bathrooms: 6
- Full bathrooms: 6
Heating
- Hot Water, Radiant
Cooling
- Central Air, Air Conditioning
Appliances
- Included: Washer/Dryer, Dishwasher, Refrigerator, Stove
Features
- Windows: Window Coverings
- Basement: Finished,Exterior Entry
- Number of fireplaces: 1
- Fireplace features: Electric
Interior area
- Total structure area: 3,660
- Total interior livable area: 3,255 sqft
Property
Parking
- Total spaces: 4
- Parking features: Garage, Other, Front Access, Concrete
- Garage spaces: 2
Features
- Levels: Two,Three Or More
- Stories: 2
- Exterior features: Balcony, Private Yard
- Frontage length: 48
Lot
- Size: 3,484 Square Feet
- Dimensions: 48 x
- Features: Central Location, Private
Construction
Type & style
- Home type: SingleFamily
- Property subtype: Single Family Residence
Condition
- Year built: 2026
Community & HOA
Community
- Features: Adult Oriented
- Security: Security System, Smoke Detector(s), Fire Sprinkler System
HOA
- Has HOA: No
Location
- Region: Surrey
Financial & listing details
- Price per square foot: C$537/sqft
- Annual tax amount: C$5,636
- Date on market: 5/20/2026
- Ownership: Freehold NonStrata
- Road surface type: Paved
A
Arvind Verma
(236) 688-1092
By pressing Contact Agent, you agree that the real estate professional identified above may call/text you about your search, which may involve use of automated means and pre-recorded/artificial voices. You don't need to consent as a condition of buying any property, goods, or services. Message/data rates may apply. You also agree to our Terms of Use. Zillow does not endorse any real estate professionals. We may share information about your recent and future site activity with your agent to help them understand what you're looking for in a home.
Price history
Price history is unavailable.
Public tax history
Tax history is unavailable.
Climate risks
Neighborhood: Guildford
Nearby schools
GreatSchools rating
- 5/10Birch Bay Home ConnectionsGrades: K-8Distance: 12.6 mi
- 6/10Blaine High SchoolGrades: 9-12Distance: 13 mi
- C$2,249,0008 bd8 ba5.6k sqft9755 177b St, Surrey, BC V4N6T4For Sale
- C$1,7002 bd1 ba650 sqft9876 Huckleberry Dr, Surrey, BC V4N6T4For Rent
- C$1,839,9996 bd6 ba3.8k sqft17825 Barnston Dr E, Surrey, BC V4N4M4For Sale
- C$1,849,0006 bd6 ba3.4k sqft17849 Barnston Dr E, Surrey, BC V4N6T4For Sale
- C$6,400,0004 bd3 ba2.5k sqft9895 179th St #9854, Surrey, BC V4N4J4For Sale
- C$1,049,9009,583 sqft9866 179th St, Surrey, BC V4N4J3Lot/Land
- C$--2 bd1 ba711 sqft9983 Barnston Dr E #0, Surrey, BC V4N6T3Off Market
- C$--1 bd1 ba612 sqft9983 Barnston Dr E #311, Surrey, BC V4N6T3Off Market
Similar homes
- C$1,778,8886 bd6 ba3.5k sqft1246 Pitt River Rd, Pt Coquitlam, BC V3C 1N5For Sale
 MLS ID #R3128974, Ollie Nietzel PREC*, Royal LePage West Real Estate Services Brokerage. Greater Vancouver REALTORS®
 - C$1,900,0007 bd6 ba3.6k sqft7145 204a St, Langley, BC V2Y 3S7For Sale
 MLS ID #R3152961, Harjot Gill - PREC, Century 21 Coastal Realty Ltd. Brokerage. Greater Vancouver REALTORS®
 - C$1,799,9007 bd6 ba3.3k sqft5973 142nd St, Surrey, BC V3X 1C5For Sale
 MLS ID #R3087765, Sukh Chahal - PREC, Century 21 Coastal Realty Ltd. Brokerage. Greater Vancouver REALTORS®
 - C$1,699,5006 bd4 ba2.5k sqft1630 Pitt River Rd, Pt Coquitlam, BC V3C 1P4For Sale
 MLS ID #R3152539, Ryan Froese, RE/MAX Sabre Realty Group Brokerage. Greater Vancouver REALTORS®
 - C$1,899,0007 bd6 ba3.6k sqft16643 18b Ave, Surrey, BC V3Z 1A2For SaleMLS ID #R3150123, Lena Xu - PREC, RE/MAX Colonial Pacific Realty Brokerage. Greater Vancouver REALTORS®
- C$1,498,0006 bd5 ba2.7k sqft7065 194a St, Surrey, BC V4N 1N3For SaleMLS ID #R3093810, Zaif Khan, Real Broker B.C. Ltd. Brokerage. Greater Vancouver REALTORS®
- C$1,779,9008 bd6 ba3.4k sqft20473 69th Ave, Langley, BC V2Y 3A6For SaleMLS ID #R3142911, Gagandeep Sidhu, Selmak Realty Limited Brokerage. Greater Vancouver REALTORS®
- C$1,790,0007 bd7 ba3.5k sqft20453 69th Ave, Langley, BC V2Y 3A6For SaleMLS ID #R3128344, Harjot Gill - PREC, Century 21 Coastal Realty Ltd. Brokerage. Greater Vancouver REALTORS®
- C$2,098,0007 bd6 ba3.7k sqft15363 94th Ave, Surrey, BC V3R 1C9For SaleMLS ID #R3138537, Jag Panesar - PREC, Royal LePage Global Force Realty Brokerage. Greater Vancouver REALTORS®
- C$1,419,9006 bd5 ba2.7k sqft5737 172nd St #102, Surrey, BC V3S 3Z5For SaleMLS ID #R3152232, Prab Randhawa, Century 21 Coastal Realty Ltd. Brokerage. Greater Vancouver REALTORS®
- C$1,699,9005 bd6 ba3k sqft16707 15a Ave, Surrey, BC V4A 1L5For SaleMLS ID #R3139757, Reza Hedayat PREC*, RE/MAX All Points Realty Brokerage. Greater Vancouver REALTORS®
- C$1,888,0007 bd7 ba3.7k sqft7128 204th St, Langley, BC V2Y 3S7For SaleMLS ID #R3138614, Rimpy Hothi PREC*, Sutton Group-West Coast Realty Brokerage. Greater Vancouver REALTORS®
- C$1,699,9997 bd7 ba3.8k sqft7515 205th St, Langley, BC V2Y 3S8For SaleMLS ID #R3102416, Dil Kang - PREC, Royal LePage Global Force Realty Brokerage. Greater Vancouver REALTORS®
- C$1,879,0007 bd7 ba3.5k sqft7532 205th St, Langley, BC V2Y 3S8For SaleMLS ID #R3143266, Remul Gill, Saba Realty Ltd. Brokerage. Greater Vancouver REALTORS®
- C$1,699,0008 bd6 ba3.2k sqft9320 Ebor Rd, Delta, BC V4C 4R3For SaleMLS ID #R3133861, Sukh Brar - PREC, Royal LePage Global Force Realty Brokerage. Greater Vancouver REALTORS®
- C$1,699,0008 bd5 ba3.2k sqft9312 Ebor Rd, Delta, BC V4C 4R3For SaleMLS ID #R3134902, Sukh Brar - PREC, Royal LePage Global Force Realty Brokerage. Greater Vancouver REALTORS®
- C$1,799,0009 bd6 ba2.8k sqft16723 25a Ave, Surrey, BC V3Z 0S2For SaleMLS ID #R3118484, Todd Antifaev, Homelife Benchmark Realty Corp. Brokerage. Greater Vancouver REALTORS®
- C$1,980,0004 bd4 ba2.1k sqft7835 12th Ave, Burnaby, BC V3N 2K6For SaleMLS ID #R3153172, Roland Kym PREC*, Real Broker Brokerage. Greater Vancouver REALTORS®
- C$1,849,0008 bd7 ba4.1k sqft6927 205th St, Langley, BC V2Y 1R2For SaleMLS ID #R3144320, Scott Romey - PREC, Homelife Benchmark Titus Realty Brokerage. Greater Vancouver REALTORS®
- C$1,398,0006 bd5 ba2.9k sqft5961 128th St, Surrey, BC V3X 1T3For SaleMLS ID #R3134374, Rimpy Hothi PREC*, Sutton Group-West Coast Realty Brokerage. Greater Vancouver REALTORS®
