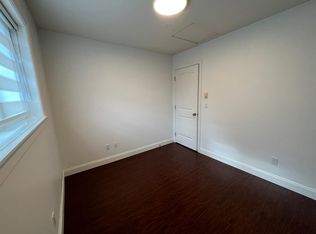
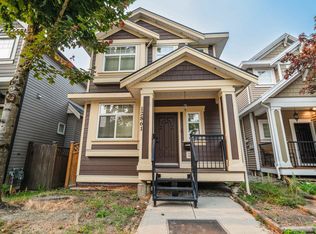
Beautiful 6-YEAR-OLD HOME in desirable Panorama Ridge. QUALITY BUILT with EXCEPTIONAL FINISHING throughout! The main floor features a LARGE INVITING LIVING ROOM & DINING ROOM, a SPACIOUS KITCHEN with ISLAND, a COZY FAMILY ROOM, POWDER ROOM,& a WALK-IN PANTRY.RADIANT IN-FLOOR HEATING throughout the home, STAINLESS STEEL APPLIANCES, CAMERA MONITOR SYSTEM,QUARTZ COUNTERTOPS,& MODERN ACRYLIC CABINETS. Bright, open-concept layout with HIGH-QUALITY FINISHING throughout. Upstairs offers 4 GOOD-SIZED BEDROOMS and 3 BATH. The PRIMARY BEDROOM features a WALK-IN CLOSET and a SPACIOUS ENSUITE. Downstairs includes a MEDIA ROOM perfect for entertainment, along with a LEGAL 2-BED SUITE providing excellent MORTGAGE HELPER potential $1,650.00. CENTRAL LOCATION! Open House Sat Oct 3rd 2-4pm
For sale
C$1,398,000
5961 128th St, Surrey, BC V3X 1T3
6beds
2,955sqft
Single Family Residence
Built in 2020
3,484 Square Feet Lot
$-- Zestimate®
C$473/sqft
C$-- HOA
What's special
Dining roomSpacious kitchen with islandCozy family roomPowder roomWalk-in pantryStainless steel appliancesQuartz countertops
- 120 days
- 18
- 2
Zillow last checked:
Listing updated:
Listed by:
Rimpy Hothi PREC*,
Sutton Group-West Coast Realty Brokerage
Source: Greater Vancouver REALTORS®,MLS®#: R3134374 Originating MLS®#: Fraser Valley
Originating MLS®#: Fraser ValleyFacts & features
Interior
Bedrooms & bathrooms
- Bedrooms: 6
- Bathrooms: 5
- Full bathrooms: 4
- 1/2 bathrooms: 1
Heating
- Radiant
Cooling
- Central Air, Air Conditioning
Appliances
- Included: Washer/Dryer, Dishwasher, Refrigerator, Stove
- Laundry: In Unit
Features
- Basement: Full
- Number of fireplaces: 1
- Fireplace features: Electric
Interior area
- Total structure area: 2,955
- Total interior livable area: 2,955 sqft
Property
Parking
- Total spaces: 4
- Parking features: Garage, Rear Access
- Garage spaces: 2
- Has carport: Yes
Features
- Levels: Two
- Stories: 2
- Frontage length: 30
Lot
- Size: 3,484 Square Feet
- Dimensions: 30 x 120.32
- Features: Recreation Nearby
Construction
Type & style
- Home type: SingleFamily
- Property subtype: Single Family Residence
Condition
- Year built: 2020
Community & HOA
Community
- Features: Near Shopping
HOA
- Has HOA: No
Location
- Region: Surrey
Financial & listing details
- Price per square foot: C$473/sqft
- Annual tax amount: C$6,525
- Date on market: 6/9/2026
- Ownership: Freehold NonStrata
Price history
Price history is unavailable.
Public tax history
Tax history is unavailable.
Climate risks
Neighborhood: Newton
Similar homes
- C$1,439,8885 bd5 ba2.6k sqft15871 28th Ave, Surrey, BC V3Z 0E5For Sale
 MLS ID #R3172629, Rocky Sharma - PREC, Century 21 Coastal Realty Ltd. Brokerage. Greater Vancouver REALTORS®
 - C$1,210,0005 bd4 ba2k sqft13045 59th Ave, Surrey, BC V3X 0G5For Sale
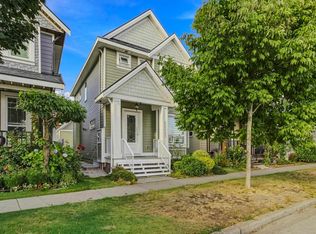 MLS ID #R3161173, Kuljit Tatlay PREC*, Nationwide Realty Corp. Brokerage. Greater Vancouver REALTORS®
 - C$1,619,9997 bd6 ba3k sqft5947 140b St, Surrey, BC V3X 0J3For Sale
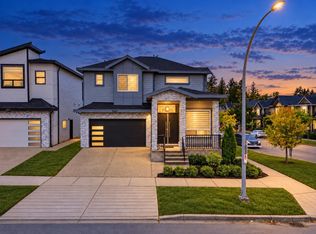 MLS ID #R3166266, Navjot Dhaliwal - PREC, RE/MAX Performance Realty Brokerage. Greater Vancouver REALTORS®
 - C$1,678,0007 bd6 ba3.5k sqft14215 61b Ave, Surrey, BC V3X 0K5For Sale
 MLS ID #R3170680, Esha Sobti - PREC, Royal LePage Global Force Realty Brokerage. Greater Vancouver REALTORS®
