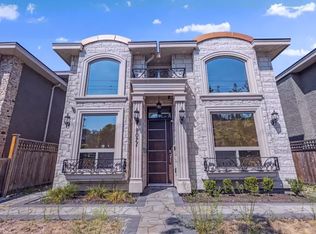
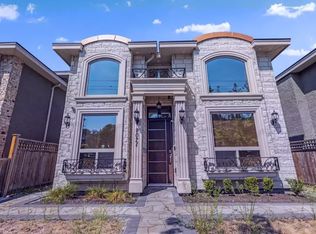
Welcome to the epitome of modern living in this immaculate residence! Nestled in a central location, this house combines convenience with contemporary design. Step inside to discover a like-new interior that exudes sophistication and style. The well-appointed kitchen boasts top-of-the-line appliances, catering to your culinary desires. The modern layout seamlessly connects spacious living areas, creating an inviting atmosphere for both relaxation and entertainment. The generously sized rooms offer comfort and flexibility for your lifestyle needs. Added bonus, the property features a mortgage helper with two-bed Rental Suite, providing financial flexibility and rental income. Embrace the perfect blend of functionality and luxury – your dream life!Top school-McRoberts Secondary! Don't Miss!
For sale
C$1,680,000
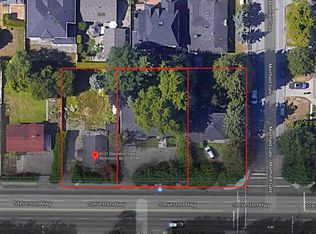
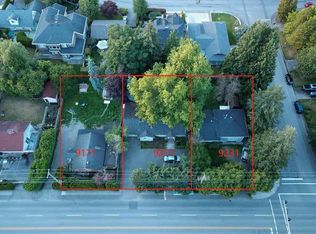
9075 Steveston Hwy, Richmond, BC V7A 1M6
5beds
2,001sqft
Single Family Residence
Built in 2021
3,484 Square Feet Lot
$-- Zestimate®
C$840/sqft
C$-- HOA
What's special
Immaculate residenceLike-new interiorWell-appointed kitchenTop-of-the-line appliancesModern layoutGenerously sized rooms
- 216 days |
- 48 |
- 1 |
Zillow last checked:
Listing updated:
Listed by:
Karen Zhao PREC*,
RE/MAX Crest Realty Brokerage
Source: Greater Vancouver REALTORS®,MLS®#: R3082684 Originating MLS®#: Greater Vancouver
Originating MLS®#: Greater VancouverFacts & features
Interior
Bedrooms & bathrooms
- Bedrooms: 5
- Bathrooms: 4
- Full bathrooms: 3
- 1/2 bathrooms: 1
Heating
- Radiant
Cooling
- Central Air
Appliances
- Laundry: In Unit
Features
- Basement: None
- Number of fireplaces: 1
- Fireplace features: Electric
Interior area
- Total structure area: 2,001
- Total interior livable area: 2,001 sqft
Property
Parking
- Total spaces: 3
- Parking features: Garage, Rear Access
- Garage spaces: 2
Features
- Levels: Two
- Stories: 2
- Frontage length: 33
Lot
- Size: 3,484 Square Feet
- Dimensions: 33 x 100
Construction
Type & style
- Home type: SingleFamily
- Property subtype: Single Family Residence
Condition
- Year built: 2021
Community & HOA
HOA
- Has HOA: No
Location
- Region: Richmond
Financial & listing details
- Price per square foot: C$840/sqft
- Annual tax amount: C$6,298
- Date on market: 1/23/2026
- Ownership: Freehold NonStrata
Price history
Price history is unavailable.
Public tax history
Tax history is unavailable.
Climate risks
Neighborhood: Broadmoor
Nearby schools
GreatSchools rating
- NAPoint Roberts Primary SchoolGrades: K-2Distance: 10.6 mi
- 5/10Birch Bay Home ConnectionsGrades: K-8Distance: 19.5 mi
- 6/10Blaine High SchoolGrades: 9-12Distance: 20 mi
- C$--1 bd1 ba550 sqft9071 Steveston Hwy #1A, Richmond, BC V7A1M6Off Market
- C$--3 bd3 ba1.4k sqft9071 Steveston Hwy, Richmond, BC V7A1M6Off Market
- C$990,0004 bd2 ba1.2k sqft9171 Steveston Hwy, Richmond, BC V7A1M6For Sale
- C$1,580,0004 bd2 ba1.5k sqft9211 Steveston Hwy, Richmond, BC V7A1M6For Sale
- C$1,700,0003 bd2 ba1.4k sqft9231 Steveston Hwy, Richmond, BC V7A1M6For Sale
- C$1,299,0003 bd1 ba916 sqft9531 Steveston Hwy, Richmond, BC V7A1M7For Sale
- C$--1 bd1 ba550 sqft9111 Ryan Ct #1A, Richmond, BC V7A2G9Off Market
- C$859,0003 bd3 ba1k sqft9633 Steveston Hwy #18, Richmond, BC V7A1L9For Sale
Similar homes
- C$1,849,0005 bd5 ba2.1k sqft10340 Odlin Rd, Richmond, BC V6X 1E2For Sale
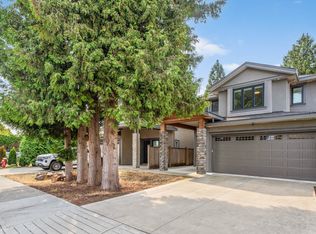 MLS ID #R3156249, Serina Ka, Saba Realty Ltd. Brokerage. Greater Vancouver REALTORS®
 - C$1,550,0004 bd4 ba1.7k sqft9219 Williams Rd #8, Richmond, BC V7A 1G5For Sale
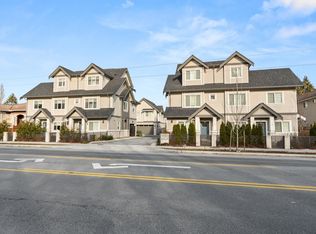 MLS ID #R3079508, Alfonzo Siem PREC*, RE/MAX Westcoast Brokerage. Greater Vancouver REALTORS®
 - C$1,878,0005 bd4 ba2.1k sqft11468 Williams Rd, Richmond, BC V7A 1G5For Sale
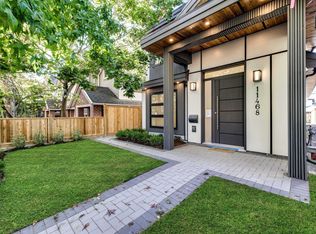 MLS ID #R3139287, Shafik Ladha PREC*, RE/MAX Westcoast Brokerage. Greater Vancouver REALTORS®
 - C$1,399,8004 bd3 ba2.3k sqft6288 Crescent Pl, Delta, BC V4K 4V2For Sale
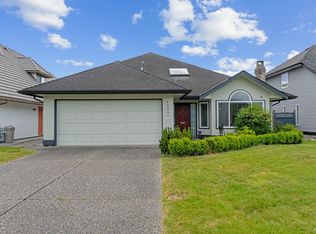 MLS ID #R3158884, Mabel Ko PREC*, RE/MAX City Realty Brokerage. Greater Vancouver REALTORS®
 - C$1,720,0004 bd4 ba1.7k sqft6706 Francis Rd, Richmond, BC V7C 1J7For SaleMLS ID #R3127286, Susan Zhao PREC*, Macdonald Realty Brokerage. Greater Vancouver REALTORS®
- C$1,890,0005 bd3 ba2.4k sqft6982 Barnard Dr, Richmond, BC V7C 5T5For SaleMLS ID #R3109814, Daniel Pang PREC*, Sutton Group - Vancouver First Realty Brokerage. Greater Vancouver REALTORS®
- C$1,999,0006 bd6 ba2.4k sqft11308 Williams Rd, Richmond, BC V7A 1G5For SaleMLS ID #R3145843, Patrick Hung PREC*, Royal Pacific Realty Corp. Brokerage. Greater Vancouver REALTORS®
- C$1,868,0004 bd5 ba2.1k sqft3871 Springfield Dr #2, Richmond, BC V7E 1Z3For SaleMLS ID #R3139892, Derek Wong PREC*, Royal Pacific Realty Corp. Brokerage. Greater Vancouver REALTORS®
- C$1,658,8004 bd3 ba2.2k sqft3555 Westminster Hwy #87, Richmond, BC V7C 5P6For SaleMLS ID #R3093316, Andy Hu PREC*, RE/MAX City Realty Brokerage. Greater Vancouver REALTORS®
- C$2,388,0005 bd5 ba2.7k sqft6591 Goldsmith Dr, Richmond, BC V7E 4G6For SaleMLS ID #R3147197, Jason Lee PREC*, Youlive Realty Brokerage. Greater Vancouver REALTORS®
- C$1,198,8004 bd4 ba1.8k sqft4855 Ellis Ln, Delta, BC V4K 0C5For SaleMLS ID #R3154878, Howard Hu PREC*, eXp Realty Brokerage. Greater Vancouver REALTORS®
- C$1,280,0004 bd3 ba1.2k sqft5988 Lancing Rd #22, Richmond, BC V7C 3A8For SaleMLS ID #R3156595, Dennis Wang PREC*, Nu Stream Realty Inc. Brokerage. Greater Vancouver REALTORS®
- C$1,789,0006 bd6 ba2.9k sqft6342 150a St, Surrey, BC V3S 8H9For SaleMLS ID #R3157250, Arsh Dhaliwal, Saba Realty Ltd. Brokerage. Greater Vancouver REALTORS®
- C$1,399,0006 bd4 ba2.1k sqft4702 Hazelnut Way, Delta, BC V4M 0C5For SaleMLS ID #R3134216, Georgia Primar, Sutton Group Seafair Realty Brokerage. Greater Vancouver REALTORS®
- C$1,390,0006 bd4 ba2.7k sqft4717 Hemlock Way, Tsawwassen, BC V4M 0E3For SaleMLS ID #R3137233, Iman Moyed PREC*, TRG The Residential Group Downtown Realty Brokerage. Greater Vancouver REALTORS®
- C$1,799,9996 bd6 ba3k sqft211 Hampton St, New Westminster, BC V3M 0K2For SaleMLS ID #R3144512, James Gill, Renanza Realty Inc. Brokerage. Greater Vancouver REALTORS®
- C$2,099,9005 bd6 ba2.9k sqft6114 49b Ave, Delta, BC V4K 1Z8For SaleMLS ID #R3144457, Fatima Dharamshi PREC*, Angell, Hasman & Associates Realty Ltd. Brokerage. Greater Vancouver REALTORS®
- C$1,450,0004 bd4 ba1.6k sqft6749 Knight St, Vancouver, BC V5P 2T4For SaleMLS ID #R3131809, Rimpy Hothi PREC*, Sutton Group-West Coast Realty Brokerage. Greater Vancouver REALTORS®
- C$1,599,9006 bd5 ba2.9k sqft221 Campbell St, New Westminster, BC V3M 5K8For SaleMLS ID #R3130673, Mike Bhayana PREC*, RE/MAX City Realty Brokerage. Greater Vancouver REALTORS®
- C$1,980,0004 bd4 ba2.1k sqft7835 12th Ave, Burnaby, BC V3N 2K6For SaleMLS ID #R3153172, Roland Kym PREC*, Real Broker Brokerage. Greater Vancouver REALTORS®
