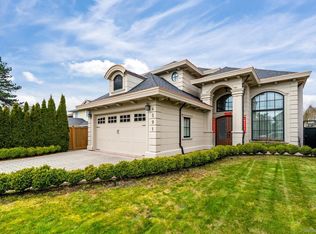
Contemporary 5-bedroom, 5-bathroom home in the sought-after London/Steveston neighbourhood, featuring a bright open-concept layout and soaring ceilings. Enjoy year-round comfort with energy-efficient features including air conditioning, HRV, and in-floor radiant heating. The gourmet kitchen is equipped with premium Miele appliances, a spacious island, and a separate wok kitchen. Includes a legal 1-bedroom suite with private entrance—perfect as a mortgage helper or for extended family. Located in a quiet, family-friendly neighbourhood, just a short walk to Steveston-London Secondary School and close to Maple Lane Elementary School. Additional highlights include a double garage with ample storage, a beautifully landscaped yard, and a paver stone driveway. Backed by a 2-5-10 home warranty.
For sale
C$2,388,000
6591 Goldsmith Dr, Richmond, BC V7E 4G6
5beds
2,759sqft
Single Family Residence
Built in 2023
4,791 Square Feet Lot
$-- Zestimate®
C$866/sqft
C$-- HOA
What's special
Bright open-concept layoutSoaring ceilingsEnergy-efficient featuresAir conditioningIn-floor radiant heatingGourmet kitchenPremium miele appliances
- 11 days |
- 72 |
- 1 |
Zillow last checked:
Listing updated:
Listed by:
Jason Lee PREC*,
Youlive Realty Brokerage,
Matthew Liang PREC*,
Youlive Realty
Source: Greater Vancouver REALTORS®,MLS®#: R3147197 Originating MLS®#: Greater Vancouver
Originating MLS®#: Greater VancouverFacts & features
Interior
Bedrooms & bathrooms
- Bedrooms: 5
- Bathrooms: 5
- Full bathrooms: 4
- 1/2 bathrooms: 1
Heating
- Natural Gas, Radiant
Cooling
- Air Conditioning
Appliances
- Included: Washer/Dryer, Dishwasher, Refrigerator, Stove
Features
- Windows: Window Coverings
- Basement: None
- Number of fireplaces: 2
- Fireplace features: Gas
Interior area
- Total structure area: 2,759
- Total interior livable area: 2,759 sqft
Property
Parking
- Total spaces: 4
- Parking features: Garage, Front Access, Paver Block
- Garage spaces: 2
Features
- Levels: Two
- Stories: 2
- Has view: Yes
- View description: PARK
- Frontage length: 0
Lot
- Size: 4,791 Square Feet
- Features: Central Location, Recreation Nearby
Details
- Other equipment: Heat Recov. Vent.
Construction
Type & style
- Home type: SingleFamily
- Property subtype: Single Family Residence
Condition
- Year built: 2023
Community & HOA
Community
- Features: Near Shopping
- Security: Security System
HOA
- Has HOA: No
Location
- Region: Richmond
Financial & listing details
- Price per square foot: C$866/sqft
- Annual tax amount: C$8,658
- Date on market: 7/16/2026
- Ownership: Freehold NonStrata
- Road surface type: Paved
Jason Lee PREC*
Jason Lee PREC*
By pressing Contact Agent, you agree that the real estate professional identified above may call/text you about your search, which may involve use of automated means and pre-recorded/artificial voices. You don't need to consent as a condition of buying any property, goods, or services. Message/data rates may apply. You also agree to our Terms of Use. Zillow does not endorse any real estate professionals. We may share information about your recent and future site activity with your agent to help them understand what you're looking for in a home.
Price history
Price history is unavailable.
Public tax history
Tax history is unavailable.
Climate risks
Neighborhood: Blundell
Nearby schools
GreatSchools rating
- NAPoint Roberts Primary SchoolGrades: K-2Distance: 11.5 mi
- 5/10Birch Bay Home ConnectionsGrades: K-8Distance: 20.9 mi
- 6/10Blaine High SchoolGrades: 9-12Distance: 21.4 mi
- C$2,498,0004 bd4 ba3.5k sqft6428 Swift Ave, Richmond, BC V7E4G9For Sale

- C$2,599,0006 bd7 ba4.1k sqft6200 Goldsmith Dr, Richmond, BC V7E4G5For Sale
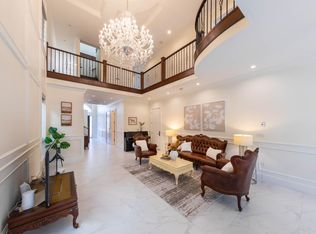
- C$1,788,0005 bd3 ba2.2k sqft6620 Gainsborough Dr, Richmond, BC V7E3Z3For Sale

- C$1,640,0004 bd5 ba1.9k sqft10388 No 2 Rd #47, Richmond, BC V7E2C7For Sale
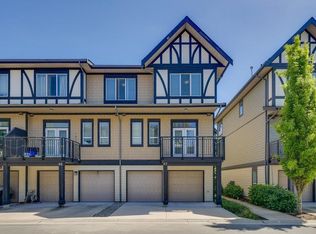
- C$1,559,0004 bd4 ba1.7k sqft10388 No 2 Rd #108, Richmond, BC V7E2C7For Sale
- C$1,499,0004 bd5 ba1.9k sqft10388 No 2 Rd #31, Richmond, BC V7E2C7For Sale
- C$1,660,0004 bd5 ba2k sqft10388 No 2 Rd #120, Richmond, BC V7E2C9For Sale
- C$1,614,9804 bd5 ba2.1k sqft10388 No 2 Rd #71, Richmond, BC V7E2C7For Sale
Similar homes
- C$2,468,0005 bd4 ba2.5k sqft3991 Lockhart Rd, Richmond, BC V7C 1M4For Sale
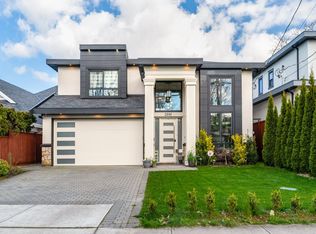 MLS ID #R3142172, Jack F. Liu PREC*, RE/MAX Crest Realty Brokerage. Greater Vancouver REALTORS®
 - C$2,398,0005 bd6 ba3.1k sqft8751 No 2 Rd, Richmond, BC V7C 3M4For Sale
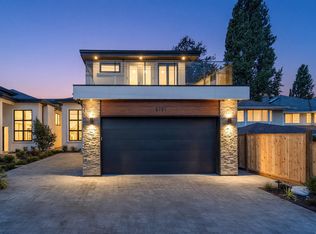 MLS ID #R3142051, Jatinder Sandhu, Sutton Group Seafair Realty Brokerage. Greater Vancouver REALTORS®
 - C$2,398,0005 bd6 ba3.1k sqft8753 No 2 Rd, Richmond, BC V7C 4R9For SaleMLS ID #R3142062, Jatinder Sandhu, Sutton Group Seafair Realty Brokerage. Greater Vancouver REALTORS®
- C$2,690,0005 bd5 ba3k sqft4591 Garry St, Richmond, BC V7E 2T9For Sale
 MLS ID #R3129029, Calvin Lai PREC*, LeHomes Realty Premier Brokerage. Greater Vancouver REALTORS®
 - C$2,980,0005 bd6 ba3.3k sqft4820 Fortune Ave, Richmond, BC V7E 4H9For SaleMLS ID #R3144620, Kelly Liu, Macdonald Realty Westmar Brokerage. Greater Vancouver REALTORS®
- C$1,999,0006 bd6 ba2.4k sqft11306 Williams Rd, Richmond, BC V7A 1G5For SaleMLS ID #R3150002, Parm Dhinjal PREC*, RE/MAX Westcoast Brokerage. Greater Vancouver REALTORS®
- C$2,498,0006 bd7 ba2.7k sqft1342 E 60th Ave, Vancouver, BC V5X 2A8For SaleMLS ID #R3149044, Greg Marenco PREC*, RE/MAX Select Properties Brokerage. Greater Vancouver REALTORS®
- C$2,488,0004 bd5 ba2.9k sqft7231 Dampier Ct, Richmond, BC V7C 5W4For SaleMLS ID #R3095740, Sarah Zhang PREC*, eXp Realty Brokerage. Greater Vancouver REALTORS®
- C$2,838,0006 bd5 ba3.2k sqft4471 Windjammer Dr, Richmond, BC V7E 4L7For SaleMLS ID #R3112811, Karen Zhao PREC*, RE/MAX Crest Realty Brokerage. Greater Vancouver REALTORS®
- C$2,598,0005 bd5 ba2.8k sqft3780 Blundell Rd, Richmond, BC V7C 1G4For SaleMLS ID #R3136182, Luis Gan PREC*, Dracco Pacific Realty Brokerage. Greater Vancouver REALTORS®
- C$2,999,9004 bd6 ba3k sqft8511 Sierpina Dr, Richmond, BC V7A 4M8For SaleMLS ID #R3123181, Morning Yu PREC*, Laboutique Realty Brokerage. Greater Vancouver REALTORS®
- C$2,280,0005 bd6 ba3.2k sqft1240 Lancaster Cres, Richmond, BC V7B 1C5For SaleMLS ID #R3122091, Juliette(YongHong) Zhang PREC*, Macdonald Realty Westmar Brokerage. Greater Vancouver REALTORS®
- C$3,499,0005 bd6 ba3.8k sqft6251 Woodwards Rd, Richmond, BC V7E 1H2For SaleMLS ID #R3079110, Danny Deng PREC*, LDG Realty Brokerage. Greater Vancouver REALTORS®
- C$1,999,0006 bd6 ba2.4k sqft11308 Williams Rd, Richmond, BC V7A 1G5For SaleMLS ID #R3145843, Patrick Hung PREC*, Royal Pacific Realty Corp. Brokerage. Greater Vancouver REALTORS®
- C$1,790,0005 bd4 ba2k sqft9075 Steveston Hwy, Richmond, BC V7A 1M6For SaleMLS ID #R3082684, Karen Zhao PREC*, RE/MAX Crest Realty Brokerage. Greater Vancouver REALTORS®
- C$2,099,9005 bd6 ba2.9k sqft6114 49b Ave, Delta, BC V4K 1Z8For SaleMLS ID #R3144457, Fatima Dharamshi PREC*, Angell, Hasman & Associates Realty Ltd. Brokerage. Greater Vancouver REALTORS®
- C$3,499,0005 bd7 ba3.8k sqft8580 Camden Cres, Richmond, BC V7C 3G4For SaleMLS ID #R3122889, Crystal Wang PREC*, Sutton Group - 1st West Realty Brokerage. Greater Vancouver REALTORS®
- C$3,280,0005 bd6 ba3.4k sqft4480 Lancelot Dr, Richmond, BC V7C 4S3For SaleMLS ID #R3119786, Jack F. Liu PREC*, RE/MAX Crest Realty Brokerage. Greater Vancouver REALTORS®
- C$2,750,0007 bd7 ba3.6k sqft10051 Shell Rd, Richmond, BC V7A 3W4For SaleMLS ID #R3130369, Harry Garcha PREC*, Latitude Realty Inc. Brokerage. Greater Vancouver REALTORS®
- C$1,878,0005 bd4 ba2.1k sqft11468 Williams Rd, Richmond, BC V7A 1G5For SaleMLS ID #R3139287, Shafik Ladha PREC*, RE/MAX Westcoast Brokerage. Greater Vancouver REALTORS®
