South-facing backyard! This deluxe custom home offers a superb open-concept layout in a prime location near Steveston-London Secondary. Designed for family living, it features 4 spacious bedrooms, including 2 with private ensuites, plus a media room, wok kitchen, and a versatile second-floor loft that can easily be converted into a 5th bedroom or home office. The gourmet kitchen boasts premium stainless steel appliances, maple cabinetry, quartz countertops, and a large island. Enjoy a luxurious primary suite with a walk-in closet and spa-inspired 5-piece ensuite. Quality finishes include radiant in-floor heating, A/C, HRV, and extensive mouldings. Bright, functional, and a must-see!
For sale
C$2,498,000
6428 Swift Ave, Richmond, BC V7E 4G9
4beds
3,505sqft
Single Family Residence
Built in 2015
4,356 Square Feet Lot
$-- Zestimate®
C$713/sqft
C$-- HOA
What's special
South-facing backyardSuperb open-concept layoutMedia roomWok kitchenVersatile second-floor loftGourmet kitchenPremium stainless steel appliances
- 57 days
- 31
- 0
Zillow last checked:
Listing updated:
Listed by:
Stephen Jin PREC*,
Metro Edge Realty Brokerage
Source: Greater Vancouver REALTORS®,MLS®#: R3145472 Originating MLS®#: Greater Vancouver
Originating MLS®#: Greater VancouverFacts & features
Interior
Bedrooms & bathrooms
- Bedrooms: 4
- Bathrooms: 4
- Full bathrooms: 4
Heating
- Natural Gas, Radiant
Cooling
- Air Conditioning
Appliances
- Included: Washer/Dryer, Trash Compactor, Dishwasher, Refrigerator, Stove, Microwave
Features
- Windows: Window Coverings
- Basement: None
- Number of fireplaces: 2
- Fireplace features: Electric
Interior area
- Total structure area: 3,505
- Total interior livable area: 3,505 sqft
Property
Parking
- Total spaces: 4
- Parking features: Garage, Front Access, Paver Block, Garage Door Opener
- Garage spaces: 2
Features
- Levels: Two
- Stories: 2
- Exterior features: Balcony
- Frontage length: 48.5
Lot
- Size: 4,356 Square Feet
- Dimensions: 48.5 x
Details
- Other equipment: Heat Recov. Vent., Intercom
Construction
Type & style
- Home type: SingleFamily
- Property subtype: Single Family Residence
Condition
- Year built: 2015
Community & HOA
Community
- Security: Security System, Smoke Detector(s)
HOA
- Has HOA: No
Location
- Region: Richmond
Financial & listing details
- Price per square foot: C$713/sqft
- Annual tax amount: C$7,128
- Date on market: 7/13/2026
- Ownership: Freehold NonStrata
Price history
Price history is unavailable.
Public tax history
Tax history is unavailable.
Climate risks
Neighborhood: Blundell

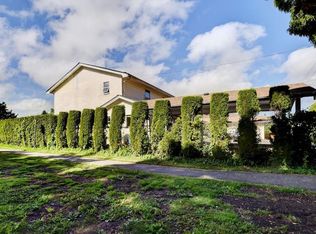

Similar homes
- C$2,588,8884 bd6 ba3.4k sqft10600 Trepassey Dr, Richmond, BC V7E 4K7For Sale
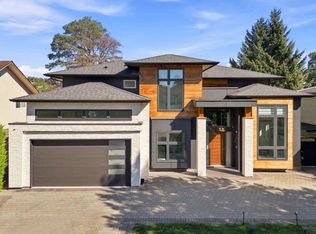 MLS ID #R3162454, Joan Wong PREC*, Multiple Realty Ltd. Brokerage. Greater Vancouver REALTORS®
 - C$2,798,0004 bd5 ba3.1k sqft6220 Yeats Cres, Richmond, BC V7E 4C9For Sale
 MLS ID #R3162063, Gary Geng PREC*, eXp Realty Brokerage. Greater Vancouver REALTORS®
 - C$2,498,0006 bd7 ba4.1k sqft6200 Goldsmith Dr, Richmond, BC V7E 4G5For Sale
 MLS ID #R3152315, Annabel Lee PREC*, Sutton Group-West Coast Realty Brokerage. Greater Vancouver REALTORS®
 - C$2,780,0005 bd5 ba3.8k sqft6431 Juniper Dr, Richmond, BC V7E 4Z4For Sale
 MLS ID #R3160982, Austin Kay, RE/MAX Austin Kay Realty Brokerage. Greater Vancouver REALTORS®
