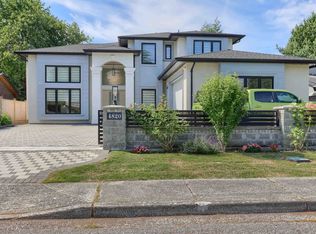
Stunning fully renovated 2133 sqft luxury home in sought-after Steveston North. Rarely found quality and design, this home showcases exceptional craftsmanship and upscale finishes throughout. Thoughtfully redesigned with a refined modern aesthetic, this is far beyond a typical renovation and truly must be seen to be appreciated. Elegant split-level design creates a unique sense of space and character, while a versatile main-level room offers flexibility as a home office or guest bedroom. Bathrooms feature full-height tile work, adding to the home’s clean and luxurious feel. Situated on a clean and highly usable 7,000 sqft rectangular lot with 70’ frontage, on a quiet inside street just steps to Railway Greenway, parks, transit, and shopping. Open House Aug 29/30 Sat/Sun @2-4pm
For sale
C$2,196,000
10711 Argentia Dr, Richmond, BC V7E 4K6
4beds
2,133sqft
Single Family Residence
Built in 1975
6,969 Square Feet Lot
$-- Zestimate®
C$1,030/sqft
C$-- HOA
What's special
Exceptional craftsmanshipUpscale finishes throughoutRefined modern aestheticElegant split-level designVersatile main-level roomQuiet inside street
- 19 days
- 63
- 1
Zillow last checked:
Listing updated:
Listed by:
Henry Jia PREC*,
RE/MAX City Realty Brokerage
Source: Greater Vancouver REALTORS®,MLS®#: R3154336 Originating MLS®#: Greater Vancouver
Originating MLS®#: Greater VancouverFacts & features
Interior
Bedrooms & bathrooms
- Bedrooms: 4
- Bathrooms: 3
- Full bathrooms: 2
- 1/2 bathrooms: 1
Heating
- Forced Air, Natural Gas
Appliances
- Included: Washer/Dryer, Dishwasher, Refrigerator, Stove, Microwave
Features
- Basement: None
- Has fireplace: No
Interior area
- Total structure area: 2,133
- Total interior livable area: 2,133 sqft
Video & virtual tour
Property
Parking
- Total spaces: 4
- Parking features: Additional Parking, Garage, Front Access, Paver Block, Garage Door Opener
- Garage spaces: 2
Features
- Levels: Two,Multi/Split
- Stories: 2
- Frontage length: 70
Lot
- Size: 6,969 Square Feet
- Dimensions: 70 x 100
- Features: Recreation Nearby
Construction
Type & style
- Home type: SingleFamily
- Architectural style: 3 Level Split
- Property subtype: Single Family Residence
Condition
- Year built: 1975
Community & HOA
Community
- Features: Near Shopping
HOA
- Has HOA: No
Location
- Region: Richmond
Financial & listing details
- Price per square foot: C$1,030/sqft
- Annual tax amount: C$5,710
- Date on market: 8/10/2026
- Ownership: Freehold NonStrata
Price history
Price history is unavailable.
Public tax history
Tax history is unavailable.
Climate risks
Neighborhood: Steveston


Similar homes
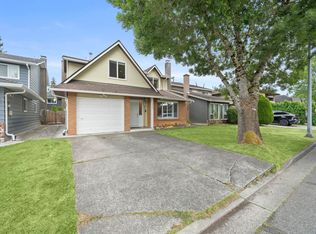
- C$1,785,0004 bd3 ba2.3k sqft10540 Yarmish Dr, Richmond, BC V7E 5E7For Sale
 MLS ID #R3152932, Shafik Ladha PREC*, RE/MAX Westcoast Brokerage. Greater Vancouver REALTORS®
 - C$1,549,9004 bd3 ba2.2k sqft4628 Hermitage Dr, Richmond, BC V7E 4N4For Sale
 MLS ID #R3142336, Melanie Roberts, Prompton Real Estate Services Inc. Brokerage. Greater Vancouver REALTORS®
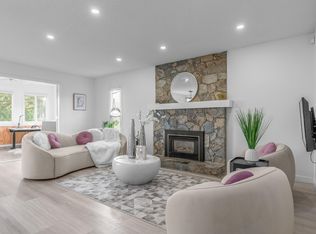
 - C$1,748,0004 bd3 ba2.4k sqft3515 Richmond St, Richmond, BC V7E 2W2For Sale
 MLS ID #R3145766, Margaret Song PREC*, Macdonald Realty Westmar Brokerage. Greater Vancouver REALTORS®
 - C$2,198,0004 bd4 ba2.8k sqft6858 Patterson Ave, Burnaby, BC V5J 3N6For Sale
 MLS ID #R3158988, Jeff Benna, RE/MAX Real Estate Services Brokerage. Greater Vancouver REALTORS®
