Exceptional custom-built home in a highly sought-after Steveston North! Nestled on 9,600 sq.ft. lot, the well maintained home offers 6 beds and 6 bath and south-facing backyard with outstanding privacy. Quality finishes throughout, including solid wood doors and expansive windows. High ceiling in living and dining, Open-concept kitchen with oversized island, gas cooktop. Functional home office, and versatile recreation room to suit all your lifestyle needs. Radiant flooring heating, A/C and more. Rare bonus: A detached 2-level suite with 3 bedrooms, 2 bathrooms, full kitchen, laundry, and private entry and yard—ideal for extended family, or strong rental income. Prime location just minutes to Steveston Village, shopping mall and restaurant.
For sale
C$2,199,000
4808 Bonavista Dr, Richmond, BC V7E 4K4
6beds
3,581sqft
Single Family Residence
Built in 2006
9,583 Square Feet Lot
$-- Zestimate®
C$614/sqft
C$-- HOA
What's special
Quality finishes throughoutSolid wood doorsExpansive windowsGas cooktopFunctional home officeVersatile recreation roomRadiant flooring heating
- 119 days |
- 17 |
- 1 |
Zillow last checked:
Listing updated:
Listed by:
Tracy Niu PREC*,
Nu Stream Realty Inc. Brokerage
Source: Greater Vancouver REALTORS®,MLS®#: R3116522 Originating MLS®#: Greater Vancouver
Originating MLS®#: Greater VancouverFacts & features
Interior
Bedrooms & bathrooms
- Bedrooms: 6
- Bathrooms: 6
- Full bathrooms: 4
- 1/2 bathrooms: 2
Heating
- Natural Gas, Radiant
Cooling
- Air Conditioning
Appliances
- Included: Washer/Dryer, Dishwasher, Refrigerator, Stove
Features
- Windows: Window Coverings
- Basement: None
- Number of fireplaces: 2
- Fireplace features: Insert, Gas
Interior area
- Total structure area: 3,581
- Total interior livable area: 3,581 sqft
Property
Parking
- Total spaces: 4
- Parking features: Additional Parking, Front Access
Features
- Levels: Two
- Stories: 2
- Exterior features: Private Yard
- Frontage length: 50
Lot
- Size: 9,583 Square Feet
- Dimensions: 50 x 190.52
- Features: Central Location
Construction
Type & style
- Home type: SingleFamily
- Property subtype: Single Family Residence
Condition
- Year built: 2006
Community & HOA
Community
- Features: Retirement Community, Near Shopping
- Security: Smoke Detector(s)
- Senior community: Yes
HOA
- Has HOA: No
Location
- Region: Richmond
Financial & listing details
- Price per square foot: C$614/sqft
- Tax assessed value: C$2,125,000
- Annual tax amount: C$7,754
- Date on market: 4/28/2026
- Ownership: Freehold NonStrata
- Road surface type: Paved
Price history
Price history is unavailable.
Public tax history
Tax history is unavailable.
Climate risks
Neighborhood: Steveston
Nearby schools
GreatSchools rating
- NAPoint Roberts Primary SchoolGrades: K-2Distance: 11.6 mi
- 5/10Birch Bay Home ConnectionsGrades: K-8Distance: 21.5 mi
- 6/10Blaine High SchoolGrades: 9-12Distance: 22 mi
- C$2,698,00011 bd7 ba5k sqft4771 Steveston Hwy, Richmond, BC V7E2K4For Sale
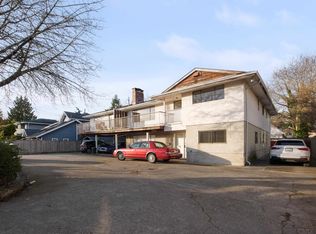
- C$2,196,0004 bd3 ba2.1k sqft10711 Argentia Dr, Richmond, BC V7E4K6For Sale

- C$1,298,0003 bd2 ba1.1k sqft4611 Steveston Hwy #SL3, Richmond, BC V7E2K4For Sale
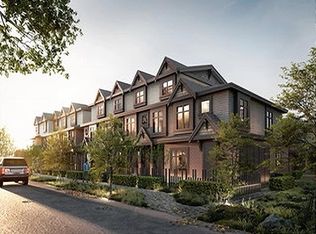
- C$1,498,0003 bd3 ba1.2k sqft4611 Steveston Hwy #SL10, Richmond, BC V7E2K4For Sale
- C$1,458,0003 bd3 ba1.3k sqft4611 Steveston Hwy #SL1, Richmond, BC V7E2K4For Sale
- C$1,252,8003 bd2 ba1.1k sqft4611 Steveston Hwy #SL5, Richmond, BC V7E2K4For Sale
- C$1,648,0004 bd3 ba1.6k sqft4611 Steveston Hwy #SL12, Richmond, BC V7E2K4For Sale
- C$1,252,8003 bd2 ba1.1k sqft4611 Steveston Hwy #SL8, Richmond, BC V7E2K4For Sale
Similar homes
- C$2,198,0005 bd3 ba3.1k sqft10131 Hollywell Dr, Richmond, BC V7E 5C7For Sale
 MLS ID #R3151399, Eleanor Tan, Royal LePage Westside Brokerage. Greater Vancouver REALTORS®
 - C$2,198,0006 bd3 ba4.5k sqft7420 Montana Rd, Richmond, BC V7C 2K8For Sale
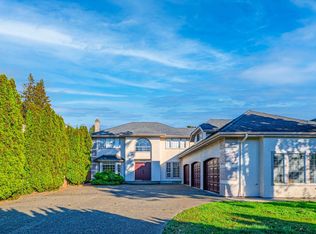 MLS ID #R3138278, Naomi Wang PREC*, RE/MAX City Realty Brokerage. Greater Vancouver REALTORS®
 - C$2,458,0005 bd5 ba3.6k sqft9291 Kirkmond Cres, Richmond, BC V7E 1M7For Sale
 MLS ID #R3129487, Billy Yin, eXp Realty Brokerage. Greater Vancouver REALTORS®
 - C$2,388,0005 bd4 ba3.9k sqft7660 Goldstream Dr, Richmond, BC V7A 1S6For Sale
 MLS ID #R3141108, Juliette(YongHong) Zhang PREC*, Macdonald Realty Westmar Brokerage. Greater Vancouver REALTORS®
 - C$2,280,0006 bd4 ba3.6k sqft6031 Livingstone Pl, Richmond, BC V7C 5J6For SaleMLS ID #R3130699, Ken Cui PREC*, Nu Stream Realty Inc. Brokerage. Greater Vancouver REALTORS®
- C$2,280,0007 bd6 ba4.1k sqft10684 Aintree Pl, Richmond, BC V7A 3G9For SaleMLS ID #R3106683, Judy Dou PREC*, Luxmore Realty Brokerage. Greater Vancouver REALTORS®
- C$2,249,9005 bd4 ba2.9k sqft9428 General Currie Rd, Richmond, BC V6Y 1L9For SaleMLS ID #R3134031, Jack Wen PREC*, RE/MAX Crest Realty Brokerage. Greater Vancouver REALTORS®
- C$2,499,0005 bd5 ba3k sqft7600 Lancing Ct, Richmond, BC V7C 3Z5For SaleMLS ID #R3026842, Ken Cui PREC*, Nu Stream Realty Inc. Brokerage. Greater Vancouver REALTORS®
- C$2,580,0006 bd5 ba4.4k sqft6411 Bouchard Ct, Richmond, BC V7C 5W3For SaleMLS ID #R3122395, Kelly Liu PREC*, Nu Stream Realty Inc. Brokerage. Greater Vancouver REALTORS®
- C$2,650,0006 bd6 ba5k sqft9760 Gilhurst Cres, Richmond, BC V7A 1P2For SaleMLS ID #R3136160, Jasper Yung PREC*, Macdonald Realty Westmar Brokerage. Greater Vancouver REALTORS®
- C$2,680,0007 bd7 ba4k sqft4451 Granville Ave, Richmond, BC V7C 1E2For SaleMLS ID #R3150286, Henry Wu PREC*, LeHomes Realty Premier Brokerage. Greater Vancouver REALTORS®
- C$1,588,0005 bd4 ba2.5k sqft4151 Campobello Pl, Richmond, BC V7E 5G5For SaleMLS ID #R3143832, WEIQING Wendy YANG Yang PREC*, Metro Edge Realty Brokerage. Greater Vancouver REALTORS®
- C$1,890,0005 bd3 ba2.4k sqft6982 Barnard Dr, Richmond, BC V7C 5T5For SaleMLS ID #R3109814, Daniel Pang PREC*, Sutton Group - Vancouver First Realty Brokerage. Greater Vancouver REALTORS®
- C$1,699,0006 bd4 ba2.7k sqft10751 Mersey Dr, Richmond, BC V7A 3N5For SaleMLS ID #R3145920, Morning Yu PREC*, Laboutique Realty Brokerage. Greater Vancouver REALTORS®
- C$2,488,0006 bd4 ba2.2k sqft5951 Dunbar St, Vancouver, BC V6N 1W8For SaleMLS ID #R3156889, Gary Geng PREC*, eXp Realty Brokerage. Greater Vancouver REALTORS®
- C$1,799,0005 bd5 ba2.2k sqft11366 Kingcome Ave, Richmond, BC V7A 4W3For SaleMLS ID #R3110633, Joseph Liang PREC*, Dracco Pacific Realty Brokerage. Greater Vancouver REALTORS®
- C$1,685,0003 bd2 ba2.3k sqft7720 No 1 Rd, Richmond, BC V7C 1T6For SaleMLS ID #R3142211, Fred Zhang PREC*, Evermark Real Estate Services Brokerage. Greater Vancouver REALTORS®
- C$2,230,0005 bd3 ba2.5k sqft5935 Prince Albert St, Vancouver, BC V5W 3E2For SaleMLS ID #R3143720, Michael Chiang, Sutton Group-West Coast Realty Brokerage. Greater Vancouver REALTORS®
- C$2,380,0004 bd4 ba3k sqft5500 52nd Ave, Delta, BC V4K 2C6For SaleMLS ID #R3113737, Steven Wu PREC*, Dracco Pacific Realty Brokerage. Greater Vancouver REALTORS®
- C$2,889,8004 bd3 ba2.9k sqft10960 Rosecroft Cres, Richmond, BC V7A 2J1For SaleMLS ID #R3096150, Gloria Tan, Interlink Realty Brokerage. Greater Vancouver REALTORS®
