Deluxe house in famous Granville Ave surrounded by multi-million executive houses. 4 ensuite bedrooms and 1 office up and 1 ensuite bedroom down for seniors. Separate entry from side road and covered balcony upstairs. One self-contained in-law suite currently rented for $1600 is a very good mortgage helper. Attractive rich wood beam mouldings throughout, Italian imported tiles, modern glass sanitary, high-end appliances, all individual designed bedrooms, lots of hidden storage, ample parking in the front and on side road. Beautiful lanscaped front and back garden. Burnett High School catchment. Close to Terra Nova mall, golf course, riverside and Richmond centre.
For sale
C$2,680,000
4451 Granville Ave, Richmond, BC V7C 1E2
7beds
4,010sqft
Single Family Residence
Built in 2010
8,712 Square Feet Lot
$-- Zestimate®
C$668/sqft
C$-- HOA
What's special
Covered balcony upstairsItalian imported tilesModern glass sanitaryHigh-end appliancesAll individual designed bedroomsLots of hidden storage
- 31 days |
- 75 |
- 2 |
Zillow last checked:
Listing updated:
Listed by:
Henry Wu PREC*,
LeHomes Realty Premier Brokerage,
Linda Du,
LeHomes Realty Premier
Source: Greater Vancouver REALTORS®,MLS®#: R3150286 Originating MLS®#: Greater Vancouver
Originating MLS®#: Greater VancouverFacts & features
Interior
Bedrooms & bathrooms
- Bedrooms: 7
- Bathrooms: 7
- Full bathrooms: 6
- 1/2 bathrooms: 1
Heating
- Radiant
Appliances
- Included: Washer/Dryer, Dishwasher, Refrigerator, Stove, Microwave
Features
- Pantry
- Windows: Window Coverings, Insulated Windows
- Basement: None
- Number of fireplaces: 3
- Fireplace features: Gas
Interior area
- Total structure area: 4,010
- Total interior livable area: 4,010 sqft
Property
Parking
- Total spaces: 10
- Parking features: Additional Parking, Garage, Front Access, Paver Block, Garage Door Opener
- Garage spaces: 3
Features
- Levels: Two
- Stories: 2
- Exterior features: Balcony, Private Yard
- Frontage length: 73
Lot
- Size: 8,712 Square Feet
- Dimensions: 73 x 122
- Features: Near Golf Course
Details
- Additional structures: Shed(s)
- Other equipment: Satellite Dish
Construction
Type & style
- Home type: SingleFamily
- Property subtype: Single Family Residence
Condition
- Year built: 2010
Community & HOA
Community
- Security: Smoke Detector(s)
HOA
- Has HOA: No
Location
- Region: Richmond
Financial & listing details
- Price per square foot: C$668/sqft
- Annual tax amount: C$9,314
- Date on market: 7/27/2026
- Ownership: Freehold NonStrata
- Road surface type: Paved
Price history
Price history is unavailable.
Public tax history
Tax history is unavailable.
Climate risks
Neighborhood: Thompson
Nearby schools
GreatSchools rating
- NAPoint Roberts Primary SchoolGrades: K-2Distance: 13.4 mi
- 5/10Birch Bay Home ConnectionsGrades: K-8Distance: 22.5 mi
- 6/10Blaine High SchoolGrades: 9-12Distance: 23.1 mi
- C$1,788,0005 bd3 ba2.1k sqft4951 Foxglove Cres, Richmond, BC V7C2K4For Sale

- C$1,799,0007 bd4 ba2.8k sqft4831 Foxglove Cres, Richmond, BC V7C2K4For Sale
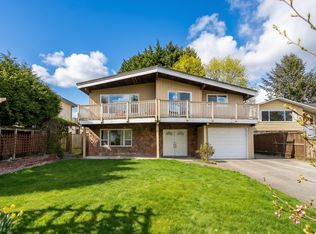
- C$2,999,0005 bd5 ba3.5k sqft7111 Parry St, Richmond, BC V7C4K4For Sale
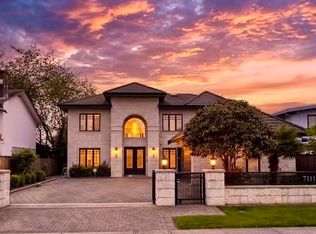
- C$8003 bd1 ba1.3k sqft7071 Cavelier Ct, Richmond, BC V7C4J7For Rent
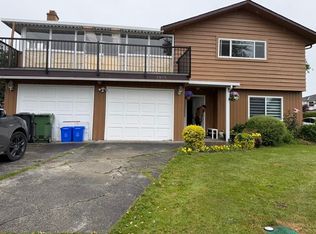
- C$--4 bd5 ba4.2k sqft4271 Granville Ave, Richmond, BC V7C1E1Off Market
- C$--2 bd1 ba700 sqft4691 Foxglove Cres, Richmond, BC V7C2K4Off Market
- C$9001 bd1 ba250 sqft6711 Mayflower Dr, Richmond, BC V7C2K1For Rent
- C$2,988,0005 bd6 ba3.3k sqft7160 Parry St, Richmond, BC V7C4K5For Sale
Similar homes
- C$2,698,0005 bd5 ba3.7k sqft5011 Colbeck Rd, Richmond, BC V7C 3E4For Sale
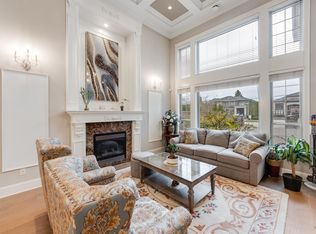 MLS ID #R3143017, Elaine Zhang PREC*, Pacific Evergreen Realty Ltd. Brokerage. Greater Vancouver REALTORS®
 - C$2,580,0006 bd5 ba4.4k sqft6411 Bouchard Ct, Richmond, BC V7C 5W3For Sale
 MLS ID #R3122395, Kelly Liu PREC*, Nu Stream Realty Inc. Brokerage. Greater Vancouver REALTORS®
 - C$2,888,0005 bd6 ba3.6k sqft5628 Gibbons Dr, Richmond, BC V7C 2C7For Sale
 MLS ID #R3155884, Sarina Han PREC*, Luxmore Realty Brokerage. Greater Vancouver REALTORS®
 - C$2,580,0004 bd5 ba3.3k sqft3317 Bentinck Pl, Richmond, BC V7C 4H3For Sale
 MLS ID #R3127706, Tammy Jin PREC*, RE/MAX Crest Realty Brokerage. Greater Vancouver REALTORS®
 - C$2,899,0005 bd6 ba4.2k sqft5299 Cranbrook Ave, Richmond, BC V7C 4K9For SaleMLS ID #R3146899, David Pan - PREC, Pan Pacific Canada Realty Inc. Brokerage. Greater Vancouver REALTORS®
- C$2,689,0005 bd5 ba3.4k sqft7371 Manning Ct, Richmond, BC V7A 4J3For SaleMLS ID #R3154514, Michael Dong PREC*, Oakwyn Realty Ltd. Brokerage. Greater Vancouver REALTORS®
- C$2,880,0005 bd5 ba3.7k sqft5780 Murchison Rd, Richmond, BC V7C 2G7For SaleMLS ID #R3124901, Charles Chen PREC*, RE/MAX Crest Realty Brokerage. Greater Vancouver REALTORS®
- C$2,189,0006 bd4 ba3k sqft7611 McCallan Rd, Richmond, BC V7C 2H6For SaleMLS ID #R3120842, Song Zheng PREC*, Royal Regal Realty Ltd. Brokerage. Greater Vancouver REALTORS®
- C$2,848,0006 bd6 ba3.8k sqft10051 Leonard Rd, Richmond, BC V7A 2N4For SaleMLS ID #R3126779, Franco Chan PREC*, RE/MAX Westcoast Brokerage. Greater Vancouver REALTORS®
- C$2,880,0005 bd6 ba3.3k sqft9420 Piermond Rd, Richmond, BC V7E 1M9For SaleMLS ID #R3137711, Claire Gong PREC*, Dracco Pacific Realty Brokerage. Greater Vancouver REALTORS®
- C$2,290,0005 bd3 ba3.1k sqft6231 Dunsmuir Cres, Richmond, BC V7C 5R6For SaleMLS ID #R3150068, Tommy Cao PREC*, RE/MAX Heights Realty Brokerage. Greater Vancouver REALTORS®
- C$2,560,0005 bd6 ba3.6k sqft10388 Swinton Cres, Richmond, BC V7A 3S6For SaleMLS ID #R3131311, Garry Nip PREC*, RE/MAX Crest Realty Brokerage. Greater Vancouver REALTORS®
- C$2,199,0006 bd6 ba3.5k sqft4808 Bonavista Dr, Richmond, BC V7E 4K4For SaleMLS ID #R3116522, Tracy Niu PREC*, Nu Stream Realty Inc. Brokerage. Greater Vancouver REALTORS®
- C$2,690,0007 bd6 ba4.2k sqft6087 McKee St, Burnaby, BC V5J 2V6For SaleMLS ID #R3157597, Bill Liu PREC*, Royal Pacific Realty Corp. Brokerage. Greater Vancouver REALTORS®
- C$2,680,0007 bd4 ba4.7k sqft5885 Walker Ave, Burnaby, BC V5E 3B3For SaleMLS ID #R3148695, Nicole Jiang PREC*, Royal Pacific Realty Corp. Brokerage. Greater Vancouver REALTORS®
- C$3,488,0006 bd6 ba3.3k sqft3640 Lamond Ave, Richmond, BC V7E 1C6For SaleMLS ID #R3132891, Hannah Han PREC*, Interlink Realty Brokerage. Greater Vancouver REALTORS®
- C$2,598,0006 bd5 ba3.3k sqft6899 Fleming St, Vancouver, BC V5P 3H4For SaleMLS ID #R3142416, Wendy Tian PREC*, Luxmore Realty Brokerage. Greater Vancouver REALTORS®
- C$2,880,0006 bd6 ba3.6k sqft2420 Scarboro Ave, Vancouver, BC V5P 2L4For SaleMLS ID #R3139805, Karen Zhao PREC*, RE/MAX Crest Realty Brokerage. Greater Vancouver REALTORS®
- C$3,888,8887 bd6 ba3.4k sqft172 W 46th Ave, Vancouver, BC V5Y 2W9For SaleMLS ID #R3158764, Arion Xiao PREC*, 1NE Collective Realty Inc. Brokerage. Greater Vancouver REALTORS®
- C$2,699,0007 bd7 ba4.5k sqft6166 Denbigh Ave, Burnaby, BC V5H 3R5For SaleMLS ID #R3127598, Gordon Ge PREC*, Multiple Realty Ltd. Brokerage. Greater Vancouver REALTORS®
