Welcome to most sought-after neighbourhoods in Vancouver East. This well maintained 3410 sqft custom home sitting on an approx. 47 x 123 beautiful corner lot. Newer paint, with fresh touch-ups, 6 bedrooms, 4.5 baths, large sundeck and West facing backyard. The upper-level features 4 spacious bdrms, 2 bdrms in basement with separate entrance, perfect for a growing family. Many deluxe features including flowing floor plan, high foyer, HRV, A/C, radiant heat, granite countertops, high-end appliances, two kichens plus much more. Double garage off lane plus plenty of extra street parkings. Within 2 blocks to beautiful Gordon Park, David Thompson High School and transit.
For sale
C$2,598,000
6899 Fleming St, Vancouver, BC V5P 3H4
6beds
3,363sqft
Single Family Residence
Built in 2004
5,662 Square Feet Lot
$-- Zestimate®
C$773/sqft
C$-- HOA
What's special
Beautiful corner lotLarge sundeckWest facing backyardFlowing floor planHigh foyerRadiant heatGranite countertops
- 99 days
- 28
- 0
Zillow last checked:
Listing updated:
Listed by:
Wendy Tian PREC*,
Luxmore Realty Brokerage
Source: Greater Vancouver REALTORS®,MLS®#: R3142416 Originating MLS®#: Greater Vancouver
Originating MLS®#: Greater VancouverFacts & features
Interior
Bedrooms & bathrooms
- Bedrooms: 6
- Bathrooms: 5
- Full bathrooms: 5
Heating
- Natural Gas, Radiant
Cooling
- Central Air, Air Conditioning
Appliances
- Included: Washer/Dryer, Dishwasher, Refrigerator, Stove
- Laundry: In Unit
Features
- Windows: Window Coverings
- Basement: Crawl Space,Partially Finished,Exterior Entry
- Number of fireplaces: 2
- Fireplace features: Gas
Interior area
- Total structure area: 3,363
- Total interior livable area: 3,363 sqft
Property
Parking
- Total spaces: 4
- Parking features: Garage, Open, Rear Access, Garage Door Opener
- Garage spaces: 2
- Has uncovered spaces: Yes
Features
- Levels: Two
- Stories: 2
- Exterior features: Balcony, Private Yard
- Has spa: Yes
- Spa features: Bath
- Frontage length: 46.6
Lot
- Size: 5,662 Square Feet
- Dimensions: 46.6 x 122.17
- Features: Central Location, Recreation Nearby
Details
- Other equipment: Heat Recov. Vent., Intercom
Construction
Type & style
- Home type: SingleFamily
- Property subtype: Single Family Residence
Condition
- Year built: 2004
Community & HOA
Community
- Features: Near Shopping
- Security: Security System
HOA
- Has HOA: No
Location
- Region: Vancouver
Financial & listing details
- Price per square foot: C$773/sqft
- Annual tax amount: C$11,057
- Date on market: 7/3/2026
- Ownership: Freehold NonStrata
Price history
Price history is unavailable.
Public tax history
Tax history is unavailable.
Climate risks
Neighborhood: Victoria

Similar homes
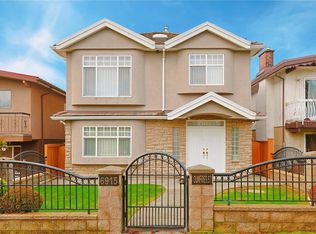
- C$2,725,0008 bd6 ba3.5k sqft6387 Prince Albert St, Vancouver, BC V5W 3E7For Sale
 MLS ID #R3173756, Ron Basra PREC*, RE/MAX Select Realty Brokerage. Greater Vancouver REALTORS®
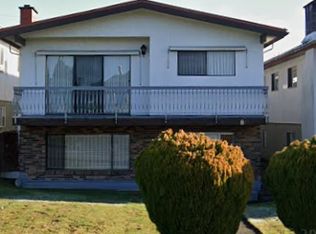
 - C$2,598,0004 bd4 ba3.6k sqft2177 Bonaccord Dr, Vancouver, BC V5P 2N8For Sale
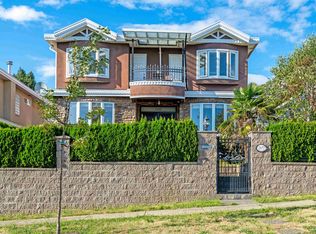 MLS ID #R3091623, Mukhtiar Sian, Sutton Group-West Coast Realty Brokerage. Greater Vancouver REALTORS®
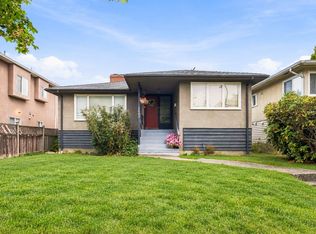
 - C$2,088,0007 bd5 ba3.2k sqft1437 E 58th Ave, Vancouver, BC V5P 2B9For Sale
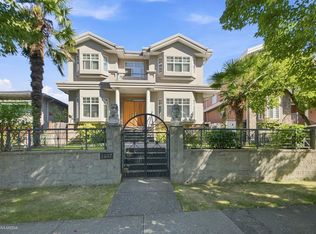 MLS ID #R3159078, Angela Le, Grand Central Realty Brokerage. Greater Vancouver REALTORS®
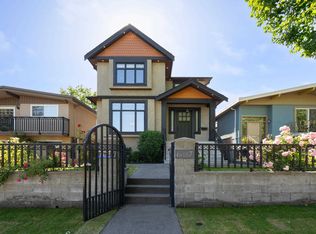
 - C$2,399,0006 bd4 ba3.2k sqft3838 Penticton St, Vancouver, BC V5R 6A1For Sale
 MLS ID #R3149600, Matt Lee PREC*, Rennie & Associates Realty Ltd. Brokerage. Greater Vancouver REALTORS®
