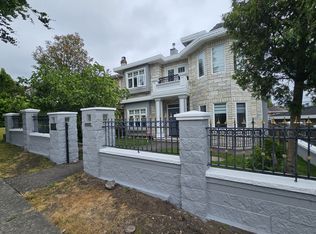
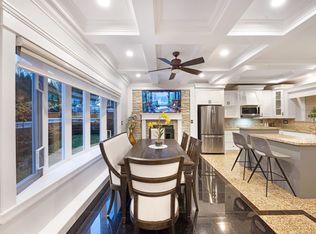
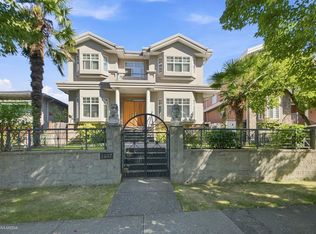
Exceptional custom-built home in the highly desirable Fraserview neighborhood! Offering 6 bedrooms, 6 bathrooms, and over 3,000 sq.ft. of thoughtfully designed living space on a 45' x 120' lot. The functional layout features spacious living and dining areas, a bright family room, gourmet kitchen, and versatile den. Enjoy premium features including central A/C, HRV system, radiant in-floor heating, 24-hour security camera system, mountain views, and a triple-car garage. Relax in 3 Jacuzzi tubs and 2 steam showers. The fully finished basement offers excellent mortgage-helper potential with a flexible layout suitable for two rental suites. Conveniently located near parks, schools, shopping, transit, Fraserview Golf Course, and offers easy access to Richmond, Burnaby, and Downtown Vancouver.
For sale
C$2,880,000
2420 Scarboro Ave, Vancouver, BC V5P 2L4
6beds
3,659sqft
Single Family Residence
Built in 2004
5,227 Square Feet Lot
$-- Zestimate®
C$787/sqft
C$-- HOA
What's special
Bright family roomGourmet kitchenVersatile denHrv systemRadiant in-floor heatingMountain viewsTriple-car garage
- 76 days
- 38
- 2
Zillow last checked:
Listing updated:
Listed by:
Karen Zhao PREC*,
RE/MAX Crest Realty Brokerage
Source: Greater Vancouver REALTORS®,MLS®#: R3139805 Originating MLS®#: Greater Vancouver
Originating MLS®#: Greater VancouverFacts & features
Interior
Bedrooms & bathrooms
- Bedrooms: 6
- Bathrooms: 6
- Full bathrooms: 6
Heating
- Forced Air, Radiant
Cooling
- Central Air
Features
- Basement: Crawl Space,Full,Exterior Entry
- Number of fireplaces: 1
- Fireplace features: Gas
Interior area
- Total structure area: 3,659
- Total interior livable area: 3,659 sqft
Property
Parking
- Total spaces: 4
- Parking features: Carport, Garage, Rear Access
- Garage spaces: 3
- Carport spaces: 1
- Covered spaces: 4
Features
- Levels: Multi/Split,Three Or More
- Stories: 3
- Entry location: Split Entry
- Exterior features: Balcony
- Has view: Yes
- View description: MOUNTAIN
- Frontage length: 45
Lot
- Size: 5,227 Square Feet
- Dimensions: 45 x
Construction
Type & style
- Home type: SingleFamily
- Architectural style: Split Entry
- Property subtype: Single Family Residence
Condition
- Year built: 2004
Community & HOA
HOA
- Has HOA: No
Location
- Region: Vancouver
Financial & listing details
- Price per square foot: C$787/sqft
- Annual tax amount: C$10,532
- Date on market: 6/24/2026
- Ownership: Freehold NonStrata
Price history
Price history is unavailable.
Public tax history
Tax history is unavailable.
Climate risks
Neighborhood: Victoria

Similar homes
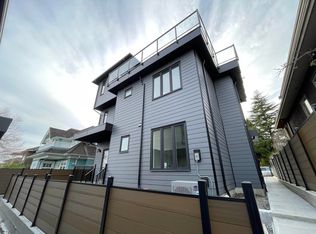
- C$2,598,0006 bd5 ba3.3k sqft6899 Fleming St, Vancouver, BC V5P 3H4For Sale
 MLS ID #R3142416, Wendy Tian PREC*, Luxmore Realty Brokerage. Greater Vancouver REALTORS®
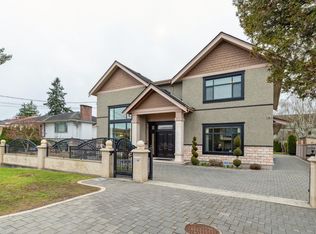
 - C$2,768,0006 bd6 ba3.8k sqft10051 Leonard Rd, Richmond, BC V7A 2N4For Sale
 MLS ID #R3161593, Franco Chan PREC*, RE/MAX Westcoast Brokerage. Greater Vancouver REALTORS®
 - C$2,088,0007 bd5 ba3.2k sqft1437 E 58th Ave, Vancouver, BC V5P 2B9For Sale
 MLS ID #R3159078, Angela Le, Grand Central Realty Brokerage. Greater Vancouver REALTORS®
 - C$2,680,0009 bd6 ba3.7k sqft1033 E 39th Ave, Vancouver, BC V5W 1K9For Sale
 MLS ID #R3138701, Karen Zhao PREC*, RE/MAX Crest Realty Brokerage. Greater Vancouver REALTORS®
