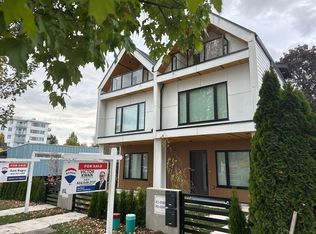
Introducing the all new front-and-back duplex in desirable fraserview. This impressive three-storey duplex seamless blends modern luxury with convenience. Boasting four generously sized bedrooms, one extra den and five bathrooms, it offers ample space for comfortable living. Encompassing almost 2000 square feet, featuring high ceilings, large windows, and expensive cabinets/closets. Every detail of this duplex has been meticulously crafted to optimize both functionality and style. This back duplex also has a huge 250 square feet rooftop with unbeatable city views, perfect for hosting guests and events. The covered parking spot has an EV charger. Steps away from Fraserview golf course, transits, parks, and shops. Sir James Douglas Elementary school and David Thompson Secondary School.
For sale
C$1,788,000
2452 Harrison Dr #2, Vancouver, BC V5P 2P8
4beds
1,993sqft
Duplex
Built in 2026
5,227 Square Feet Lot
$-- Zestimate®
C$897/sqft
C$-- HOA
What's special
Four generously sized bedroomsExtra denFive bathroomsHigh ceilingsLarge windows
- 19 days
- 31
- 0
Zillow last checked:
Listing updated:
Listed by:
Jacky Pan,
Royal Pacific Realty Corp. Brokerage
Source: Greater Vancouver REALTORS®,MLS®#: R3173326 Originating MLS®#: Greater Vancouver
Originating MLS®#: Greater VancouverFacts & features
Interior
Bedrooms & bathrooms
- Bedrooms: 4
- Bathrooms: 5
- Full bathrooms: 5
Heating
- Electric
Cooling
- Air Conditioning
Appliances
- Included: Washer/Dryer, Dishwasher, Refrigerator, Stove
Features
- Basement: None
- Has fireplace: No
Interior area
- Total structure area: 1,993
- Total interior livable area: 1,993 sqft
Property
Parking
- Total spaces: 1
- Parking features: Carport
- Carport spaces: 1
Features
- Levels: Three Or More
- Stories: 3
- Has view: Yes
- View description: CITY, MOUNTAINS, FARMS, WATERS
- Has water view: Yes
- Water view: WATERS
- Frontage length: 45
Lot
- Size: 5,227 Square Feet
- Dimensions: 45 x 120
Details
- Other equipment: Intercom
Construction
Type & style
- Home type: SingleFamily
- Architectural style: 3 Storey
- Property subtype: Duplex
- Attached to another structure: Yes
Condition
- Year built: 2026
Community & HOA
Community
- Security: Smoke Detector(s), Fire Sprinkler System
HOA
- Has HOA: No
Location
- Region: Vancouver
Financial & listing details
- Price per square foot: C$897/sqft
- Annual tax amount: C$6,820
- Date on market: 10/7/2026
- Ownership: Freehold NonStrata
Price history
Price history is unavailable.
Public tax history
Tax history is unavailable.
Climate risks
Neighborhood: Victoria

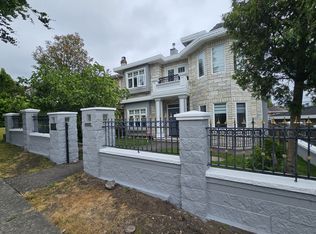
Similar homes
- C$1,758,0004 bd4 ba1.9k sqft2452 Harrison Dr #1, Vancouver, BC V5P 2P8For Sale
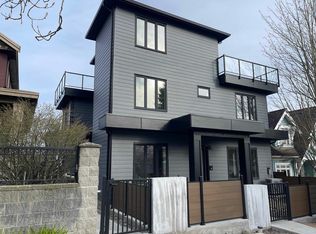 MLS ID #R3173159, Jacky Pan, Royal Pacific Realty Corp. Brokerage. Greater Vancouver REALTORS®
 - C$1,280,0004 bd4 ba1.5k sqft2450 Harrison Dr, Vancouver, BC V5P 2P5For Sale
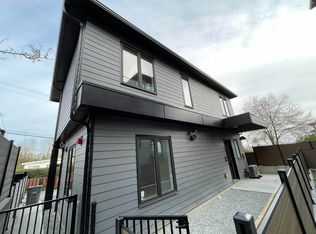 MLS ID #R3173139, Jacky Pan, Royal Pacific Realty Corp. Brokerage. Greater Vancouver REALTORS®
 - C$1,698,0005 bd3 ba2.2k sqft3850 Lillooet St, Vancouver, BC V5R 2E6For Sale
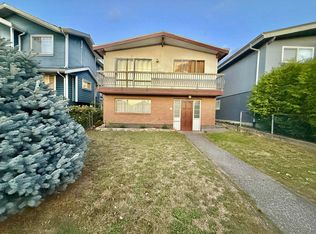 MLS ID #R3175008, Albert Hui PREC*, Sutton Group - 1st West Realty Brokerage. Greater Vancouver REALTORS®
 - C$1,898,0004 bd4 ba2.1k sqft6991 Kerr St #1, Vancouver, BC V5S 3C9For Sale
 MLS ID #R3174228, Victor Kwan PREC*, RE/MAX Select Properties Brokerage. Greater Vancouver REALTORS®
