Luxurious living awaits in Fraserview, Vancouver East! This stunning custom-built home features triple-glazed windows, 7 bedrooms, 7 baths, radiant heating, HW floors, A/C, and top-tier appliances—including a Jenn-Air Dual-Fuel Range, Bosch Dishwasher & Frigidaire Refrigerators in the gourmet kitchen. With 4,596 sqft of living space, the home offers incredible flexibility: a 1,506 sqft potential rental basement, an existing 700 sqft laneway home, and two legal suites (884 sqft total)—perfect for rental income or extended family. Situated on a south-facing lot with 50 feet of frontage and nearly 6,000 sqft, it’s in a prime location near prestigious schools like James Douglas Elementary & Winston Churchill Secondary (French Immersion option). Don't miss out—call today! Open 25th Sat 2pm-4pm
For sale
C$2,499,800
1633 SE Marine Dr, Vancouver, BC V5P 2R5
7beds
2,390sqft
Single Family Residence
Built in 2019
6,098 Square Feet Lot
$-- Zestimate®
C$1,046/sqft
C$-- HOA
What's special
- 25 days |
- 38 |
- 1 |
Zillow last checked:
Listing updated:
Listed by:
Eric Jung Hua Lin PREC*,
RE/MAX Westcoast Brokerage
Source: Greater Vancouver REALTORS®,MLS®#: R3148741 Originating MLS®#: Greater Vancouver
Originating MLS®#: Greater VancouverFacts & features
Interior
Bedrooms & bathrooms
- Bedrooms: 7
- Bathrooms: 7
- Full bathrooms: 5
- 1/2 bathrooms: 2
Heating
- Radiant
Cooling
- Air Conditioning
Appliances
- Included: Washer/Dryer, Dishwasher, Refrigerator, Stove
Features
- Basement: None
- Has fireplace: Yes
- Fireplace features: Gas
Interior area
- Total structure area: 3,896
- Total interior livable area: 2,390 sqft
Property
Parking
- Total spaces: 4
- Parking features: Open, Lane Access
- Has uncovered spaces: Yes
Features
- Levels: Three Or More
- Stories: 3
- Exterior features: Garden, Balcony
- Has view: Yes
- View description: FRASER RIVER & MOUNTAIN VIEW
- Has water view: Yes
- Water view: FRASER RIVER & MOUNTAIN VIEW
- Frontage length: 50
Lot
- Size: 6,098 Square Feet
- Dimensions: 50 x 119.78
- Features: Central Location, Near Golf Course
Details
- Other equipment: Heat Recov. Vent.
Construction
Type & style
- Home type: SingleFamily
- Architectural style: Laneway House
- Property subtype: Single Family Residence
Condition
- Year built: 2019
Community & HOA
HOA
- Has HOA: No
Location
- Region: Vancouver
Financial & listing details
- Price per square foot: C$1,046/sqft
- Annual tax amount: C$10,089
- Date on market: 7/21/2026
- Ownership: Freehold NonStrata
Price history
Price history is unavailable.
Public tax history
Tax history is unavailable.
Climate risks
Neighborhood: Victoria
Nearby schools
GreatSchools rating
- NAPoint Roberts Primary SchoolGrades: K-2Distance: 15.4 mi
- 5/10Birch Bay Home ConnectionsGrades: K-8Distance: 20.9 mi
- 6/10Blaine High SchoolGrades: 9-12Distance: 21.4 mi
- C$1,498,0006 bd4 ba2.1k sqft1689 SE Marine Dr, Vancouver, BC V5P2R5For Sale

- C$1,999,0009 bd4 ba3.2k sqft8025 Borden St, Vancouver, BC V5P3E6For Sale
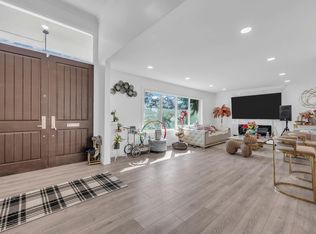
- C$1,9002 bd1 ba1.4k sqft8 Argyle St, Vancouver, BC V5P3J2For Rent
- C$--1 bd1 ba484 sqft1764 E 64th Ave #BASEMENT, Vancouver, BC V5P2M7Off Market
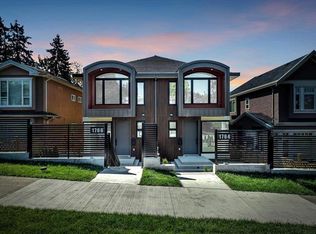
- C$--1 bd1 ba484 sqft1766 E 64th Ave #B, Vancouver, BC V5P2M4Off Market
- C$2,998,0004 bd3 ba3.8k sqft1841 SE Marine Dr, Vancouver, BC V5P2R7For Sale
- C$3,498,0009 bd9 ba5k sqft1412 E 63rd Ave, Vancouver, BC V5P2L7For Sale
- C$2,648,8889 bd7 ba2.8k sqft1842 E 64th Ave, Vancouver, BC V5P2N1For Sale
Similar homes
- C$2,499,0007 bd6 ba2.4k sqft5455 Killarney St #1&2, Vancouver, BC V5R 3W3For Sale
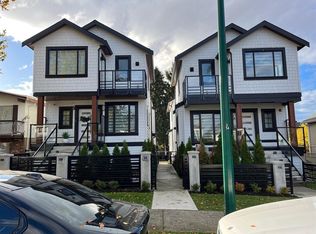 MLS ID #R3153179, Sammi Sosa, Laboutique Realty Brokerage. Greater Vancouver REALTORS®
 - C$2,950,0007 bd8 ba2.6k sqft72 E 57th Ave, Vancouver, BC V5X 1S4For Sale
 MLS ID #R3152584, Randal Cheng PREC*, Grand Central Realty Brokerage. Greater Vancouver REALTORS®
 - C$2,499,0005 bd3 ba2.6k sqft790 W 68th Ave, Vancouver, BC V6P 2T9For Sale
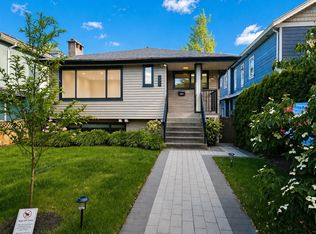 MLS ID #R3113667, Jimmy Lau PREC*, Interlink Realty Brokerage. Greater Vancouver REALTORS®
 - C$2,550,0007 bd7 ba3.1k sqft3345 Parker St, Vancouver, BC V5K 2W1For Sale
 MLS ID #R3141736, Steve Birkic, Oakwyn Realty Ltd. Brokerage. Greater Vancouver REALTORS®
 - C$2,550,0008 bd8 ba2.8k sqft1846 E 37th Ave, Vancouver, BC V5P 1G1For SaleMLS ID #R3108699, Graeme Lin PREC*, Oakwyn Realty Ltd. Brokerage. Greater Vancouver REALTORS®
- C$2,798,0008 bd4 ba3.1k sqft2460 E 19th Ave, Vancouver, BC V5M 2R9For SaleMLS ID #R3106338, Stan Stanchev, Team 3000 Realty Ltd. Brokerage. Greater Vancouver REALTORS®
- C$2,088,0006 bd3 ba2.4k sqft5855 Saint George St, Vancouver, BC V5W 2Y4For SaleMLS ID #R3133314, Michelle Yu PREC*, RE/MAX Real Estate Services Brokerage. Greater Vancouver REALTORS®
- C$2,998,0006 bd7 ba3.2k sqft8068 Haig St, Vancouver, BC V6P 4R9For SaleMLS ID #R3137594, Luis Gan PREC*, Dracco Pacific Realty Brokerage. Greater Vancouver REALTORS®
- C$2,999,0009 bd8 ba3k sqft6358 Windsor St #1, Vancouver, BC V5W 3J5For SaleMLS ID #R3129000, Major Olak, RE/MAX Real Estate Services Brokerage. Greater Vancouver REALTORS®
- C$2,948,0008 bd7 ba3.3k sqft2026 E 32nd Ave, Vancouver, BC V5N 3B8For SaleMLS ID #R3124379, Kevin Kuan, Selmak Realty Limited Brokerage. Greater Vancouver REALTORS®
- C$1,888,0004 bd5 ba1.9k sqft2452 Harrison Dr #2, Vancouver, BC V5P 2P8For SaleMLS ID #R3143499, Jacky Pan, Royal Pacific Realty Corp. Brokerage. Greater Vancouver REALTORS®
- C$2,700,0006 bd5 ba2.3k sqft4990 Sherbrooke St, Vancouver, BC V5W 3M2For SaleMLS ID #R3117975, Karen Zhao PREC*, RE/MAX Crest Realty Brokerage. Greater Vancouver REALTORS®
- C$1,850,0006 bd4 ba2.1k sqft1420 Park Dr, Vancouver, BC V6P 2K7For SaleMLS ID #R3108770, Raymond T.Y. Choy, RE/MAX Crest Realty Brokerage. Greater Vancouver REALTORS®
- C$1,600,0004 bd3 ba1.9k sqft1588 E 41st Ave, Vancouver, BC V5P 1K2For SaleMLS ID #R3134155, Kenny Wong, Maple Supreme Realty Inc. Brokerage. Greater Vancouver REALTORS®
- C$1,575,5556 bd4 ba1.8k sqft1328 E 64th Ave, Vancouver, BC V6P 2N2For SaleMLS ID #R3137762, Monika Pabbi, Team 3000 Realty Ltd. Brokerage. Greater Vancouver REALTORS®
- C$1,299,0006 bd4 ba1.5k sqft2430 E 41st Ave #1, Vancouver, BC V5R 2W4For SaleMLS ID #R3153326, Jag Sidhu - PREC, Royal LePage Global Force Realty Brokerage. Greater Vancouver REALTORS®
- C$1,450,0004 bd4 ba1.6k sqft6749 Knight St, Vancouver, BC V5P 2T4For SaleMLS ID #R3131809, Rimpy Hothi PREC*, Sutton Group-West Coast Realty Brokerage. Greater Vancouver REALTORS®
- C$1,458,0004 bd4 ba1.5k sqft2450 Harrison Dr, Vancouver, BC V5P 2P5For SaleMLS ID #R3143646, Jacky Pan, Royal Pacific Realty Corp. Brokerage. Greater Vancouver REALTORS®
- C$1,548,8005 bd3 ba2.4k sqft5668 Dove Pl, Delta, BC V4K 3R3For SaleMLS ID #R3154974, Howard Hu PREC*, eXp Realty Brokerage. Greater Vancouver REALTORS®
- C$2,188,0006 bd5 ba2.5k sqft10460 Williams Rd, Richmond, BC V7A 1H8For SaleMLS ID #R3147025, Beijing Liu PREC*, RE/MAX Crest Realty Brokerage. Greater Vancouver REALTORS®
