Welcome to this beautifully crafted, brand-new South/West half duplex, located in one of the city's most connected yet peaceful neighbourhoods. Thoughtfully designed with an open-concept layout and impressive 9'11" ceilings, this home offers an abundance of natural light, enhanced airflow, and a bright, spacious ambiance. Built with exceptional attention to detail, no expense has been spared in the quality of construction or the premium finishes. This home is equipped with a Ring security system and a chef-inspired kitchen featuring high-end appliances, including a professional Fulgor cooking range and hood, integrated French door refrigerator and freezer, panel-ready microwave and dishwasher. Also has a 3 bed Mortgage helper or guest suite. A must see with nice views.
For sale
C$1,575,555
1328 E 64th Ave, Vancouver, BC V6P 2N2
6beds
1,878sqft
Duplex
Built in 2026
-- sqft lot
$-- Zestimate®
C$839/sqft
C$-- HOA
What's special
Open-concept layoutAbundance of natural lightBright spacious ambianceRing security systemChef-inspired kitchenHigh-end appliancesPanel-ready microwave and dishwasher
- 81 days
- 46
- 2
Zillow last checked:
Listing updated:
Listed by:
Monika Pabbi,
Team 3000 Realty Ltd. Brokerage
Source: Greater Vancouver REALTORS®,MLS®#: R3137762 Originating MLS®#: Greater Vancouver
Originating MLS®#: Greater VancouverFacts & features
Interior
Bedrooms & bathrooms
- Bedrooms: 6
- Bathrooms: 4
- Full bathrooms: 4
Heating
- Electric, Heat Pump, Hot Water
Cooling
- Central Air, Air Conditioning
Appliances
- Included: Washer/Dryer, Dishwasher, Refrigerator, Stove, Microwave
- Laundry: In Unit
Features
- Guest Suite, Central Vacuum Roughed In
- Windows: Window Coverings
- Basement: Finished,Exterior Entry
Interior area
- Total structure area: 1,878
- Total interior livable area: 1,878 sqft
Property
Parking
- Total spaces: 2
- Parking features: Additional Parking, Open
- Has uncovered spaces: Yes
Features
- Levels: Two,Three Or More
- Stories: 2
- Exterior features: Garden
- Has view: Yes
- View description: CITY PARTIAL MOUNTAIN FROM TOP
- Frontage length: 11.98
Lot
- Dimensions: 11.98 x
- Features: Central Location, Lane Access, Recreation Nearby
Construction
Type & style
- Home type: SingleFamily
- Architectural style: 3 Storey
- Property subtype: Duplex
- Attached to another structure: Yes
Condition
- Year built: 2026
Community & HOA
Community
- Features: Near Shopping
- Security: Security System, Smoke Detector(s), Fire Sprinkler System
HOA
- Has HOA: No
- Amenities included: Recreation Facilities
Location
- Region: Vancouver
Financial & listing details
- Price per square foot: C$839/sqft
- Annual tax amount: C$8,716
- Date on market: 6/19/2026
- Ownership: Freehold NonStrata
Price history
Price history is unavailable.
Public tax history
Tax history is unavailable.
Climate risks
Neighborhood: Sunset

Similar homes
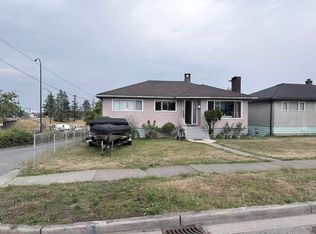
- C$1,555,5555 bd4 ba1.8k sqft1330 E 64th Ave, Vancouver, BC V5X 2P1For Sale
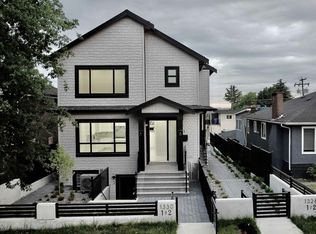 MLS ID #R3137764, Monika Pabbi, Team 3000 Realty Ltd. Brokerage. Greater Vancouver REALTORS®
 - C$1,599,0004 bd4 ba1.6k sqft2333 E 54th Ave #4-SL, Vancouver, BC V5S 1X1For Sale
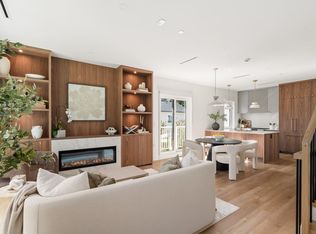 MLS ID #R3128842, Jennifer Eng, RE/MAX City Realty Brokerage. Greater Vancouver REALTORS®
 - C$1,599,0004 bd4 ba1.6k sqft2333 E 54th Ave #Sl-1, Vancouver, BC V5S 1X1For Sale
 MLS ID #R3128836, Jennifer Eng, RE/MAX City Realty Brokerage. Greater Vancouver REALTORS®
 - C$1,688,0005 bd4 ba1.9k sqft7361 Fraser St #1, Vancouver, BC V5X 3W1For Sale
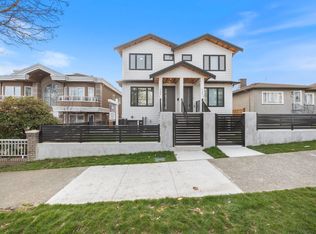 MLS ID #R3116876, Sunny Sahota, Sutton Group-West Coast Realty Brokerage. Greater Vancouver REALTORS®
