Exceptional family home in desirable Fraserview VE offering nearly 3900 sq.ft. across three levels, plus a modern 1180 sq.ft. two-bedroom laneway house. The main floor features formal living and dining with high ceilings, a gourmet kitchen with oversized island, full spice kitchen, and open family room. Step out to a large entertainer’s patio with hot tub, perfect for gatherings. Upstairs offers four bedrooms, including a deluxe primary with walk-in closet and spa-inspired ensuite. The basement includes a media/theatre room with wet bar and steam shower, a one-bedroom suite, and a separate two-bedroom suite. Laneway home features two beds, two baths, kitchen, laundry, garage, and private deck. Prime location near schools, parks, shopping, and easy access to Richmond, Burnaby, and Downtown.
For sale
C$3,498,000
1412 E 63rd Ave, Vancouver, BC V5P 2L7
9beds
5,049sqft
Single Family Residence
Built in 2021
5,662 Square Feet Lot
$-- Zestimate®
C$693/sqft
C$-- HOA
What's special
Full spice kitchenOpen family room
- 210 days
- 10
- 0
Zillow last checked:
Listing updated:
Listed by:
Stephen Jin PREC*,
Metro Edge Realty Brokerage
Source: Greater Vancouver REALTORS®,MLS®#: R3087919 Originating MLS®#: Greater Vancouver
Originating MLS®#: Greater VancouverFacts & features
Interior
Bedrooms & bathrooms
- Bedrooms: 9
- Bathrooms: 9
- Full bathrooms: 7
- 1/2 bathrooms: 2
Heating
- Natural Gas, Radiant
Cooling
- Central Air, Air Conditioning
Appliances
- Included: Washer/Dryer, Dishwasher, Refrigerator, Stove
Features
- Wet Bar
- Windows: Window Coverings
- Basement: Finished,Exterior Entry
- Number of fireplaces: 2
- Fireplace features: Free Standing, Electric
Interior area
- Total structure area: 5,049
- Total interior livable area: 5,049 sqft
Video & virtual tour
Property
Parking
- Total spaces: 3
- Parking features: Garage, Rear Access
- Garage spaces: 1
Features
- Levels: Two
- Stories: 2
- Exterior features: Balcony
- Has spa: Yes
- Spa features: Swirlpool/Hot Tub
- Frontage length: 46.5
Lot
- Size: 5,662 Square Feet
- Dimensions: 46.5 x 120.04
- Features: Central Location, Recreation Nearby
Details
- Other equipment: Heat Recov. Vent., Intercom
Construction
Type & style
- Home type: SingleFamily
- Property subtype: Single Family Residence
Condition
- Year built: 2021
Community & HOA
Community
- Features: Near Shopping
- Security: Security System, Smoke Detector(s)
HOA
- Has HOA: No
Location
- Region: Vancouver
Financial & listing details
- Price per square foot: C$693/sqft
- Annual tax amount: C$12,062
- Date on market: 2/9/2026
- Ownership: Freehold NonStrata
Price history
Price history is unavailable.
Public tax history
Tax history is unavailable.
Climate risks
Neighborhood: Victoria
Similar homes
- C$3,999,9007 bd7 ba4.9k sqft10479 Dennis Cres, Richmond, BC V7A 3R7For SaleMLS ID #R3161579, Gurdy Jagde, Macdonald Realty Westmar Brokerage. Greater Vancouver REALTORS®
- C$3,288,8009 bd9 ba3.9k sqft5835 Clarendon St, Vancouver, BC V5R 3K4For Sale
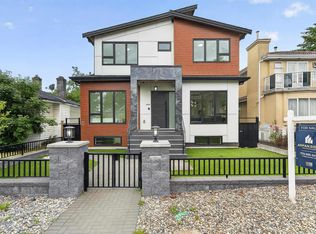 MLS ID #R3146164, Arpan Sidhu, Royal LePage Global Force Realty Brokerage. Greater Vancouver REALTORS®
 - C$2,498,0006 bd7 ba2.7k sqft1342 E 60th Ave, Vancouver, BC V5X 2A8For Sale
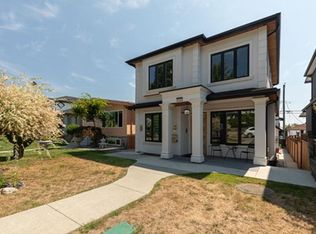 MLS ID #R3149044, Greg Marenco PREC*, RE/MAX Select Properties Brokerage. Greater Vancouver REALTORS®
 - C$3,338,0007 bd8 ba3.5k sqft7380 Ontario St, Vancouver, BC V5X 3B8For Sale
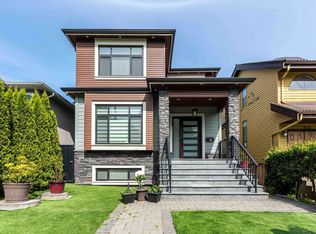 MLS ID #R3104877, Rishi Dutta, Nationwide Realty Corp. Brokerage. Greater Vancouver REALTORS®
