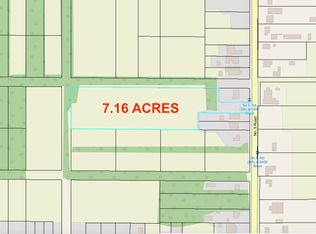
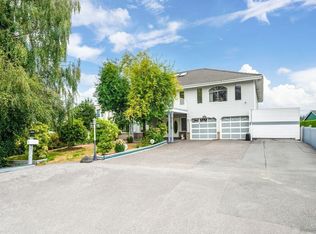
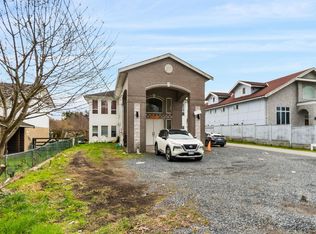
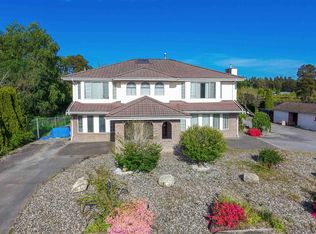
Exceptional central Richmond home offering over 4,100 sq. ft. of living space on a spacious 8,712 sq. ft. lot. The south-facing backyard enjoys beautiful sunset views, perfect for relaxing or entertaining. This well-designed residence features 6 bedrooms, 5.5 bathrooms, bright open living and family areas, and quality tile finishes throughout. The spacious primary suite includes lovely views and a large ensuite. A legal 2-bedroom suite with a separate entrance provides excellent rental income potential or serves as a great mortgage helper. Conveniently located close to schools, parks, shopping, and transit, this is an outstanding opportunity to own a spacious family home in a highly desirable Richmond neighbourhood.
For sale
C$2,499,000
12080 Westminster Hwy, Richmond, BC V6V 1A1
7beds
4,109sqft
Single Family Residence
Built in 2019
8,712 Square Feet Lot
$-- Zestimate®
C$608/sqft
C$-- HOA
What's special
South-facing backyardBeautiful sunset viewsQuality tile finishes throughoutSpacious primary suite
- 60 days
- 37
- 2
Zillow last checked:
Listing updated:
Listed by:
Crystal Wang PREC*,
Sutton Group - 1st West Realty Brokerage,
Gurvir Gill - PREC,
Sutton Group-West Coast Realty (Surrey/24)
Source: Greater Vancouver REALTORS®,MLS®#: R3142135 Originating MLS®#: Greater Vancouver
Originating MLS®#: Greater VancouverFacts & features
Interior
Bedrooms & bathrooms
- Bedrooms: 7
- Bathrooms: 5
- Full bathrooms: 4
- 1/2 bathrooms: 1
Heating
- Radiant
Cooling
- Air Conditioning
Appliances
- Included: Washer/Dryer, Dishwasher, Refrigerator, Stove
Features
- Basement: None
- Number of fireplaces: 2
- Fireplace features: Insert, Electric, Gas
Interior area
- Total structure area: 4,109
- Total interior livable area: 4,109 sqft
Property
Parking
- Total spaces: 6
- Parking features: Garage, Garage Door Opener
- Garage spaces: 3
Features
- Levels: Two
- Stories: 2
- Exterior features: Balcony
- Frontage length: 66
Lot
- Size: 8,712 Square Feet
- Dimensions: 66 x 132
Construction
Type & style
- Home type: SingleFamily
- Property subtype: Single Family Residence
Condition
- Year built: 2019
Community & HOA
Community
- Security: Smoke Detector(s)
HOA
- Has HOA: No
Location
- Region: Richmond
Financial & listing details
- Price per square foot: C$608/sqft
- Annual tax amount: C$7,179
- Date on market: 7/2/2026
- Ownership: Freehold NonStrata
Price history
Price history is unavailable.
Public tax history
Tax history is unavailable.
Climate risks
Neighborhood: East Richmond
Similar homes
- C$2,498,0006 bd7 ba2.7k sqft1342 E 60th Ave, Vancouver, BC V5X 2A8For Sale
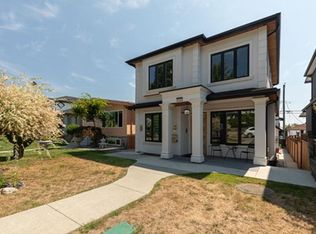 MLS ID #R3149044, Greg Marenco PREC*, RE/MAX Select Properties Brokerage. Greater Vancouver REALTORS®
 - C$2,750,0007 bd7 ba3.6k sqft10051 Shell Rd, Richmond, BC V7A 3W4For Sale
 MLS ID #R3130369, Harry Garcha PREC*, Latitude Realty Inc. Brokerage. Greater Vancouver REALTORS®
 - C$2,468,0005 bd4 ba2.5k sqft3991 Lockhart Rd, Richmond, BC V7C 1M4For Sale
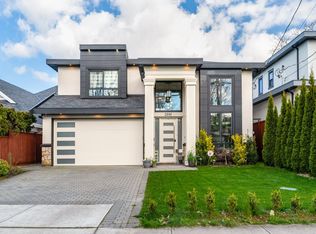 MLS ID #R3142172, Jack F. Liu PREC*, RE/MAX Crest Realty Brokerage. Greater Vancouver REALTORS®
 - C$2,798,0005 bd6 ba3.4k sqft10820 Dennis Cres, Richmond, BC V7A 3S1For Sale
 MLS ID #R3153837, Naomi Wang PREC*, RE/MAX City Realty Brokerage. Greater Vancouver REALTORS®
