Immaculate 2019 custom-built home in a central South Vancouver location, offering 3,322 sq ft of modern living and excellent rental income, with quality evident throughout. Main home features 3 bedrooms, all with ensuites, an office and a rec room with wet bar. Custom accordion-style glass doors open from the family room onto a covered patio with impressive south-facing views. The kitchen features Bosch appliances, a Wolf cooktop, Vent-A-Hood fan and large pantry. A 2-bedroom basement suite and 1-bedroom laneway home provide added flexibility. Premium features include home automation, integrated sound, radiant in-floor heating, hot water on demand, air conditioning, an EV charger and numerous others. Complete with a single garage, open parking and easy access to parks, schools and transit.
For sale
C$2,498,000
1342 E 60th Ave, Vancouver, BC V5X 2A8
6beds
2,729sqft
Single Family Residence
Built in 2019
3,920 Square Feet Lot
$-- Zestimate®
C$915/sqft
C$-- HOA
What's special
Custom accordion-style glass doorsKitchen features bosch appliancesWolf cooktopVent-a-hood fanLarge pantryHome automationIntegrated sound
- 4 days |
- 44 |
- 2 |
Zillow last checked:
Listing updated:
Listed by:
Greg Marenco PREC*,
RE/MAX Select Properties Brokerage
Source: Greater Vancouver REALTORS®,MLS®#: R3149044 Originating MLS®#: Greater Vancouver
Originating MLS®#: Greater VancouverFacts & features
Interior
Bedrooms & bathrooms
- Bedrooms: 6
- Bathrooms: 7
- Full bathrooms: 7
Heating
- Heat Pump, Radiant
Cooling
- Air Conditioning
Appliances
- Included: Washer/Dryer, Dishwasher, Refrigerator, Stove, Microwave
Features
- Pantry, Central Vacuum
- Windows: Window Coverings
- Basement: Full
- Number of fireplaces: 1
- Fireplace features: Gas
Interior area
- Total structure area: 2,729
- Total interior livable area: 2,729 sqft
Video & virtual tour
Property
Parking
- Total spaces: 2
- Parking features: Garage, Open, Lane Access
- Garage spaces: 1
- Has uncovered spaces: Yes
Features
- Levels: Two
- Stories: 2
- Exterior features: Private Yard
- Has view: Yes
- View description: Richmond/Delta
- Frontage length: 33
Lot
- Size: 3,920 Square Feet
- Dimensions: 33 x 116.60
- Features: Central Location, Lane Access
Construction
Type & style
- Home type: SingleFamily
- Property subtype: Single Family Residence
Condition
- Year built: 2019
Community & HOA
Community
- Features: Near Shopping
- Security: Security System, Smoke Detector(s)
HOA
- Has HOA: No
Location
- Region: Vancouver
Financial & listing details
- Price per square foot: C$915/sqft
- Annual tax amount: C$8,540
- Date on market: 7/22/2026
- Ownership: Freehold NonStrata
Greg Marenco PREC*
Greg Marenco PREC*
By pressing Contact Agent, you agree that the real estate professional identified above may call/text you about your search, which may involve use of automated means and pre-recorded/artificial voices. You don't need to consent as a condition of buying any property, goods, or services. Message/data rates may apply. You also agree to our Terms of Use. Zillow does not endorse any real estate professionals. We may share information about your recent and future site activity with your agent to help them understand what you're looking for in a home.
Price history
Price history is unavailable.
Public tax history
Tax history is unavailable.
Climate risks
Neighborhood: Sunset
Nearby schools
GreatSchools rating
- NAPoint Roberts Primary SchoolGrades: K-2Distance: 15.7 mi
- 5/10Birch Bay Home ConnectionsGrades: K-8Distance: 21.2 mi
- 6/10Blaine High SchoolGrades: 9-12Distance: 21.8 mi
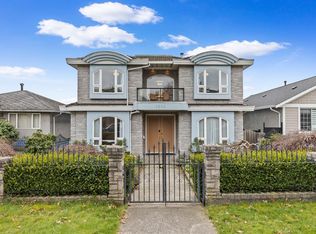
- C$2,288,0006 bd6 ba3.2k sqft1356 E 62nd Ave, Vancouver, BC V5X2H5For Sale
- C$2,0502 bd1 ba750 sqft1222 E 61st Ave, Vancouver, BC V5X2C6For Rent
- C$2,0502 bd2 ba600 sqft1477 E 61st Ave, Vancouver, BC V5P2J4For Rent

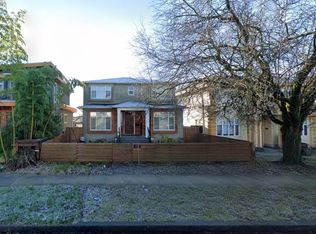
- C$2,410,0009 bd8 ba4k sqft1458 E 60th Ave, Vancouver, BC V5P2H3For Sale
- C$1,799,0004 bd4 ba1.7k sqft1421 E 62nd Ave, Vancouver, BC V5P2K6For Sale
- C$1,799,0004 bd4 ba1.7k sqft1423 E 62nd Ave, Vancouver, BC V5X2E7For Sale
- C$--4 bd2 ba125 sqft1180 E 61st Ave, Vancouver, BC V5X2C6Off Market
- C$2,268,0007 bd8 ba3.2k sqft1185 E 62nd Ave, Vancouver, BC V5X2H2For Sale
Similar homes
- C$2,599,0006 bd6 ba2.6k sqft926 E 58th Ave #1, Vancouver, BC V5X 1W5For Sale
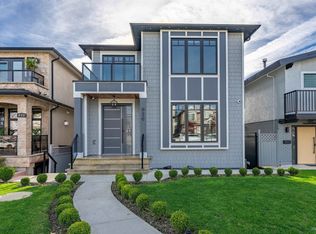 MLS ID #R3116294, Sam Bagry, RE/MAX City Realty Brokerage. Greater Vancouver REALTORS®
 - C$1,988,8007 bd6 ba2.7k sqft748 E 62nd Ave, Vancouver, BC V5X 2G5For Sale
 MLS ID #R3129636, Nia Liu, Royal Pacific Riverside Realty Ltd. Brokerage. Greater Vancouver REALTORS®
 - C$2,598,0008 bd8 ba3.7k sqft3123 E 7th Ave, Vancouver, BC V5M 1V6For Sale
 MLS ID #R3148462, Kelvin Luk PREC*, Sutton Group Seafair Realty Brokerage. Greater Vancouver REALTORS®
 - C$3,680,0005 bd5 ba2.9k sqft152 W 48th Ave, Vancouver, BC V5Y 2Y7For Sale
 MLS ID #R3149154, Shawna Lo, RE/MAX Select Properties Brokerage. Greater Vancouver REALTORS®
 - C$2,579,0008 bd8 ba3k sqft2783 E 27th Ave, Vancouver, BC V5R 1N4For SaleMLS ID #R3136134, Elaine Lo PREC*, Sutton Group-West Coast Realty Brokerage. Greater Vancouver REALTORS®
- C$2,499,0006 bd7 ba4k sqft8468 12th Ave, Burnaby, BC V3N 2L6For SaleMLS ID #R3144473, Tracy Niu PREC*, Nu Stream Realty Inc. Brokerage. Greater Vancouver REALTORS®
- C$2,999,0009 bd8 ba3k sqft6358 Windsor St #1, Vancouver, BC V5W 3J5For SaleMLS ID #R3129000, Major Olak, RE/MAX Real Estate Services Brokerage. Greater Vancouver REALTORS®
- C$2,499,0005 bd6 ba3.3k sqft3340 Moresby Dr, Richmond, BC V7C 4G5For SaleMLS ID #R3110568, Eric Zheng, Sutton Group - 1st West Realty Brokerage. Greater Vancouver REALTORS®
- C$2,388,0005 bd5 ba2.7k sqft6591 Goldsmith Dr, Richmond, BC V7E 4G6For SaleMLS ID #R3147197, Jason Lee PREC*, Youlive Realty Brokerage. Greater Vancouver REALTORS®
- C$2,599,0008 bd7 ba3.5k sqft3233 Grant St, Vancouver, BC V5K 3J1For SaleMLS ID #R3137205, Simon Lai PREC*, Rennie & Associates Realty Ltd. Brokerage. Greater Vancouver REALTORS®
- C$2,599,0008 bd7 ba3.7k sqft5001 Dover St, Burnaby, BC V5H 1R4For SaleMLS ID #R3137585, Tracy Niu PREC*, Nu Stream Realty Inc. Brokerage. Greater Vancouver REALTORS®
- C$1,588,0005 bd5 ba3.1k sqft520 Ewen Ave, New Westminster, BC V3M 5B1For SaleMLS ID #R3148969, Elaine Chen PREC*, Royal Pacific Lions Gate Realty Ltd. Brokerage. Greater Vancouver REALTORS®
- C$2,688,6495 bd6 ba3.2k sqft6011 Takla Pl, Richmond, BC V7C 4A1For SaleMLS ID #R3113019, Martin Ng PREC*, RE/MAX Crest Realty Brokerage. Greater Vancouver REALTORS®
- C$1,799,0004 bd4 ba1.7k sqft1423 E 62nd Ave, Vancouver, BC V5X 2E7For SaleMLS ID #R3077799, Amit Chopra - PREC, Sutton Premier Realty Brokerage. Greater Vancouver REALTORS®
- C$1,988,8886 bd4 ba3.2k sqft12460 Jensen Dr, Richmond, BC V6V 2R7For SaleMLS ID #R3133918, Marco Dehghani PREC*, Engel & Volkers Vancouver Brokerage. Greater Vancouver REALTORS®
- C$1,799,0004 bd4 ba1.7k sqft1421 E 62nd Ave, Vancouver, BC V5P 2K6For SaleMLS ID #R3077913, Amit Chopra - PREC, Sutton Premier Realty Brokerage. Greater Vancouver REALTORS®
- C$2,750,0007 bd7 ba3.6k sqft10051 Shell Rd, Richmond, BC V7A 3W4For SaleMLS ID #R3130369, Harry Garcha PREC*, Latitude Realty Inc. Brokerage. Greater Vancouver REALTORS®
- C$2,999,8887 bd6 ba3.8k sqft6346 Burns St, Burnaby, BC V5E 1T2For SaleMLS ID #R3144659, Brandon Gee-Moore PREC*, RE/MAX Crest Realty Brokerage. Greater Vancouver REALTORS®
- C$2,188,0006 bd5 ba2.5k sqft10460 Williams Rd, Richmond, BC V7A 1H8For SaleMLS ID #R3147025, Beijing Liu PREC*, RE/MAX Crest Realty Brokerage. Greater Vancouver REALTORS®
- C$2,300,0009 bd8 ba3.3k sqft2309 Dublin St, New Westminster, BC V3M 3B3For SaleMLS ID #R3128773, Kris Kereluk PREC*, Sutton Group-West Coast Realty Brokerage. Greater Vancouver REALTORS®
