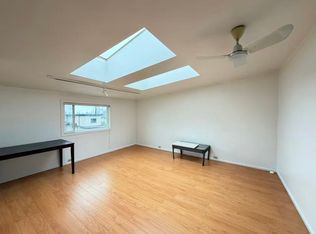
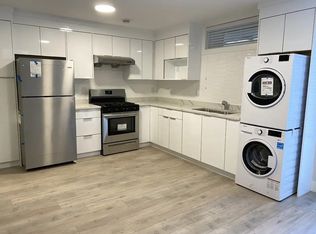
Built in 2019 by a reputable local developer, this custom luxury Fraserview home offers 3,203 sq ft over three levels - four bedrooms, two dens, and four and a half baths - plus a separate two-bedroom laneway house of 717 sq ft on the 5,860 sq ft lot. The main level pairs an open living and dining space with a full kitchen and a separate wok kitchen; upstairs, all three bedrooms carry their own ensuite, the primary with a walk-in closet. The lower level adds a fourth bedroom, a den, and two rec rooms with its own entry. Decks and covered balconies, an attached garage, and open parking off the lane complete it. Steps to Sir James Douglas Elementary and David Thompson Secondary, with Fraserview Golf Course, parks, and River District shops close by.
For sale
C$3,188,888
7380 Ashburn St, Vancouver, BC V5S 2K9
6beds
3,203sqft
Single Family Residence
Built in 2019
5,662 Square Feet Lot
$-- Zestimate®
C$996/sqft
C$-- HOA
What's special
Four bedroomsTwo densFull kitchenSeparate wok kitchenDecks and covered balconiesAttached garage
- 53 days
- 59
- 3
Zillow last checked:
Listing updated:
Listed by:
Vincent Lim PREC*,
RE/MAX Crest Realty Brokerage,
Jason Lim PREC*,
RE/MAX Crest Realty
Source: Greater Vancouver REALTORS®,MLS®#: R3155023 Originating MLS®#: Greater Vancouver
Originating MLS®#: Greater VancouverFacts & features
Interior
Bedrooms & bathrooms
- Bedrooms: 6
- Bathrooms: 7
- Full bathrooms: 5
- 1/2 bathrooms: 2
Heating
- Natural Gas, Radiant
Appliances
- Included: Washer/Dryer, Dishwasher, Refrigerator, Stove
Features
- Basement: Finished,Exterior Entry
- Number of fireplaces: 1
- Fireplace features: Gas
Interior area
- Total structure area: 3,203
- Total interior livable area: 3,203 sqft
Property
Parking
- Total spaces: 3
- Parking features: Garage, Open
- Garage spaces: 1
- Has uncovered spaces: Yes
Features
- Levels: Two
- Stories: 2
- Exterior features: Balcony
- Frontage length: 95
Lot
- Size: 5,662 Square Feet
- Dimensions: 95 x 222
- Features: Central Location, Near Golf Course, Lane Access, Recreation Nearby
Construction
Type & style
- Home type: SingleFamily
- Property subtype: Single Family Residence
Condition
- Year built: 2019
Community & HOA
Community
- Features: Near Shopping
HOA
- Has HOA: No
Location
- Region: Vancouver
Financial & listing details
- Price per square foot: C$996/sqft
- Annual tax amount: C$11,255
- Date on market: 8/12/2026
- Ownership: Freehold NonStrata
Price history
Price history is unavailable.
Public tax history
Tax history is unavailable.
Climate risks
Neighborhood: Victoria


Similar homes
- C$3,099,9006 bd5 ba2.5k sqft5325 Chester St, Vancouver, BC V5W 3B1For Sale
 MLS ID #R3171492, T.J. Almodovar PREC*, Macdonald Realty Brokerage. Greater Vancouver REALTORS®
 - C$2,749,0007 bd8 ba3.2k sqft72 E 57th Ave, Vancouver, BC V5X 1S4For Sale
 MLS ID #R3170372, Randal Cheng PREC*, Grand Central Realty Brokerage. Greater Vancouver REALTORS®
 - C$2,999,0006 bd7 ba3.1k sqft3287 Matapan Cres, Vancouver, BC V5M 4A9For Sale
 MLS ID #R3164368, Keith Roy PREC*, RE/MAX Select Realty Brokerage. Greater Vancouver REALTORS®
 - C$2,689,0009 bd8 ba3.4k sqft742 E 58th Ave, Vancouver, BC V5X 1W3For Sale
 MLS ID #R3170996, Coleman Chan PREC*, Macdonald Realty Brokerage. Greater Vancouver REALTORS®
