Welcome to this custom built home in Prime Burnaby North! The modern open concept main floor offers spacious living, family, dining room area with kitchen, perfect for indoor/outdoor living, and an additional office/bedroom with full bath. On the second floor you will find 4 spacious bedrooms, 3 bath layout. The lower level offers a media room, bedroom, gym/rec room, two bedroom basement suite, plus the gym/rec room can be used as a bachelor suite. Plenty of parking with 2 car garage and parking pad plus street parking. Custom mill work and cabinetry, wide plank wood flooring, Fisher Paykel appliances, functional layout, detailed finishing, A/C, HRV, and 2-5-10 Home Warranty. This is located close to great schools, shopping, restaurants, and more. Must see modern home in prime location!
For sale
C$2,938,000
4632 Pender St, Burnaby, BC V5C 2N3
7beds
3,583sqft
Single Family Residence
Built in 2024
3,920 Square Feet Lot
$-- Zestimate®
C$820/sqft
C$-- HOA
What's special
Media roomTwo bedroom basement suiteWide plank wood flooringFisher paykel appliancesFunctional layoutDetailed finishing
- 8 days
- 28
- 0
Zillow last checked:
Listing updated:
Listed by:
Gurbishan Khera PREC*,
Team 3000 Realty Ltd. Brokerage
Source: Greater Vancouver REALTORS®,MLS®#: R3180177 Originating MLS®#: Greater Vancouver
Facts & features
Interior
Bedrooms & bathrooms
- Bedrooms: 7
- Bathrooms: 7
- Full bathrooms: 7
Heating
- Heat Pump, Radiant
Features
- Basement: Crawl Space,Full,Finished
- Number of fireplaces: 1
- Fireplace features: Gas
Interior area
- Total structure area: 3,583
- Total interior livable area: 3,583 sqft
Property
Parking
- Parking features: Garage, Carport
- Has garage: Yes
- Has carport: Yes
Features
- Levels: Two
- Stories: 2
- Exterior features: Balcony
- Has view: Yes
- View description: MOUNTAIN
- Frontage length: 33
Lot
- Size: 3,920 Square Feet
- Dimensions: 33 x
Construction
Type & style
- Home type: SingleFamily
- Property subtype: Single Family Residence
Condition
- Year built: 2024
Community & HOA
HOA
- Has HOA: No
Location
- Region: Burnaby
Financial & listing details
- Price per square foot: C$820/sqft
- Annual tax amount: C$5,000
- Date on market: 11/2/2026
- Ownership: Freehold NonStrata
Price history
Price history is unavailable.
Public tax history
Tax history is unavailable.
Climate risks
Neighborhood: Brentwood

Similar homes
- C$3,258,0006 bd7 ba3.8k sqft4553 Brentlawn Dr, Burnaby, BC V5C 3T9For Sale
 MLS ID #R3181700, Nick Wu PREC*, Nu Stream Realty Inc. Brokerage. Greater Vancouver REALTORS®
- C$2,900,0007 bd6 ba3.4k sqft4346 Pender St, Burnaby, BC V5C 2M6For Sale
 MLS ID #R3148069, Stephanie Wong PREC*, Luxmore Realty Brokerage. Greater Vancouver REALTORS®
- C$2,300,0005 bd6 ba3.7k sqft4993 Venables St, Burnaby, BC V5B 1X8For Sale
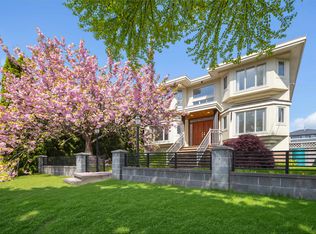 MLS ID #R3181961, Wendy Tian PREC*, Luxmore Realty Brokerage. Greater Vancouver REALTORS®
- C$2,499,0005 bd3 ba4k sqft325 Macdonald Ave N, Burnaby, BC V5C 6B6For Sale
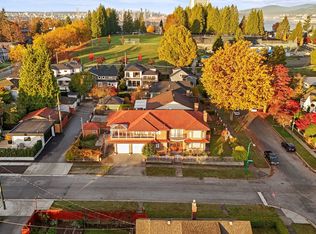 MLS ID #R3182850, GianCarlo Cerminara, RE/MAX Crest Realty Brokerage. Greater Vancouver REALTORS®
