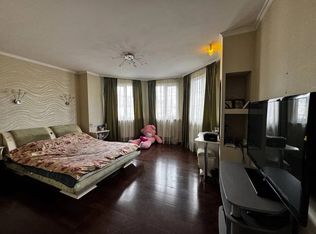
Discover a luxury Residence located in North Bby's Finest Neigbourhood 'THE HEIGHTS!' This One-of-a-Kind Home was European Built w/ the Extensive use of Solid Cherry Wood Floors + Fir Milwork Finishing. Magnificent Foyer w/ Expansive Floor Plan offers Executive Living with a Formal Dining Room adjacent to a Chef Inspired Kitchen + Family Room perfect for Entertaining. Above feat's 2 Large Beds w/ a Jack-n-Jill Bath + Stunning Primary Bedroom adorned w/ a Massive Hotel Style Ensuite w/ a Luxurious Soaker Tub, Walk-in Closet & Fireplace! Below has a Lg 1 Bed, Bath & Den Studio Suite w/Sep Entry + Office nook & Flex Space. Step out to your Fully Fenced Yard, Private Patio, Built-in BBQ + 2-way Fireplace & Double Detached Garage w/ Lane Access! Steps to Shops, Cafes & Schools. Call to View!
For sale
C$3,199,000
186 Macdonald Ave, Burnaby, BC V5C 4M5
4beds
3,881sqft
Single Family Residence
Built in 2001
6,098 Square Feet Lot
$-- Zestimate®
C$824/sqft
C$-- HOA
What's special
Magnificent foyerExpansive floor planExecutive livingFormal dining roomChef inspired kitchenJack-n-jill bathStunning primary bedroom
- 111 days |
- 17 |
- 0 |
Zillow last checked:
Listing updated:
Listed by:
Anthony Tomlenovich PREC*,
Macdonald Realty Brokerage,
Marla Tomlenovich,
Macdonald Realty
Source: Greater Vancouver REALTORS®,MLS®#: R3108473 Originating MLS®#: Greater Vancouver
Originating MLS®#: Greater VancouverFacts & features
Interior
Bedrooms & bathrooms
- Bedrooms: 4
- Bathrooms: 4
- Full bathrooms: 3
- 1/2 bathrooms: 1
Heating
- Radiant
Appliances
- Included: Washer/Dryer, Dishwasher, Refrigerator, Stove
Features
- Storage
- Basement: Crawl Space,Finished
- Number of fireplaces: 3
- Fireplace features: Gas
Interior area
- Total structure area: 3,881
- Total interior livable area: 3,881 sqft
Video & virtual tour
Property
Parking
- Total spaces: 2
- Parking features: Garage, Front Access, Lane Access
- Garage spaces: 2
Features
- Levels: Two
- Stories: 2
- Exterior features: Balcony, Private Yard
- Frontage length: 61
Lot
- Size: 6,098 Square Feet
- Dimensions: 61 x 100
- Features: Central Location, Lane Access, Recreation Nearby
Construction
Type & style
- Home type: SingleFamily
- Property subtype: Single Family Residence
Condition
- Year built: 2001
Community & HOA
Community
- Features: Near Shopping
HOA
- Has HOA: No
Location
- Region: Burnaby
Financial & listing details
- Price per square foot: C$824/sqft
- Annual tax amount: C$9,498
- Date on market: 4/8/2026
- Ownership: Freehold NonStrata
Anthony Tomlenovich PREC*
Anthony Tomlenovich PREC*
By pressing Contact Agent, you agree that the real estate professional identified above may call/text you about your search, which may involve use of automated means and pre-recorded/artificial voices. You don't need to consent as a condition of buying any property, goods, or services. Message/data rates may apply. You also agree to our Terms of Use. Zillow does not endorse any real estate professionals. We may share information about your recent and future site activity with your agent to help them understand what you're looking for in a home.
Price history
Price history is unavailable.
Public tax history
Tax history is unavailable.
Climate risks
Neighborhood: Burnaby Heights
Nearby schools
GreatSchools rating
- NAPoint Roberts Primary SchoolGrades: K-2Distance: 20.3 mi
- 5/10Birch Bay Home ConnectionsGrades: K-8Distance: 23.1 mi
- 6/10Blaine High SchoolGrades: 9-12Distance: 23.7 mi
- C$--3 bd2 ba1.5k sqft4030 Triumph St #1, Burnaby, BC V5C1Z2Off Market
- C$--1 bd1 ba900 sqft3955 Pandora St #1, Burnaby, BC V5C2A8Off Market

- C$--3 bd2 ba1.5k sqft3955 Pandora St #201, Burnaby, BC V5C2A8Off Market
- C$--3 bd2 ba1.5k sqft3955 Pandora St #7, Burnaby, BC V5C2A8Off Market
- C$--1 bd1 ba900 sqft3955 Pandora St #8, Burnaby, BC V5C2A8Off Market
- C$--1 bd1 ba900 sqft3955 Pandora St #11, Burnaby, BC V5C2A8Off Market
- C$1,9901 bd1 ba900 sqft3955 Pandora St #12, Burnaby, BC V5C2A8For Rent
- C$1,9901 bd1 ba900 sqft3955 Pandora St #48, Burnaby, BC V5C2A8For Rent
Similar homes
- C$2,899,0006 bd5 ba3.9k sqft3873 Pine St, Burnaby, BC V5G 1Z3For Sale
 MLS ID #R3145102, Eason Jia PREC*, Royal Pacific Realty Corp. Brokerage. Greater Vancouver REALTORS®
 - C$2,480,0007 bd5 ba3.6k sqft4330 William St, Burnaby, BC V5C 3J9For Sale
 MLS ID #R3142253, Sharp Peng PREC*, Luxmore Realty Brokerage. Greater Vancouver REALTORS®
 - C$2,798,0007 bd7 ba4.5k sqft6166 Denbigh Ave, Burnaby, BC V5H 3R5For Sale
 MLS ID #R3127598, Gordon Ge PREC*, Multiple Realty Ltd. Brokerage. Greater Vancouver REALTORS®
 - C$2,599,8007 bd5 ba3k sqft648 E 3rd St, North Vancouver, BC V7L 1G7For Sale
 MLS ID #R3132530, Sophie Gu, Royal Regal Realty Ltd. Brokerage. Greater Vancouver REALTORS®
 - C$2,798,0007 bd6 ba4.2k sqft6087 McKee St, Burnaby, BC V5J 2V6For SaleMLS ID #R3126055, Bill Liu PREC*, Royal Pacific Realty Corp. Brokerage. Greater Vancouver REALTORS®
- C$3,390,0005 bd7 ba5.8k sqft220 Fern Dr, Anmore, BC V3H 4W9For SaleMLS ID #R3086824, Glen Bohnet, Royal LePage West Real Estate Services Brokerage. Greater Vancouver REALTORS®
- C$1,999,8004 bd2 ba2.4k sqft4802 Venables St, Burnaby, BC V5C 3A8For SaleMLS ID #R3143839, Pauline Rilcof PREC*, Oakwyn Realty Northwest Brokerage. Greater Vancouver REALTORS®
- C$3,188,0004 bd4 ba4.1k sqft14033 34a Ave, Surrey, BC V4P 0A8For SaleMLS ID #R3091984, Tony Yang PREC*, RE/MAX Select Properties Brokerage. Greater Vancouver REALTORS®
- C$2,778,0004 bd4 ba2.8k sqft3961 Saint Albans Ave, North Vancouver, BC V7N 1S9For SaleMLS ID #R3124947, Lance Phillips PREC*, Royal LePage Sussex Brokerage. Greater Vancouver REALTORS®
- C$2,499,0004 bd4 ba3.9k sqft4622 Cove Cliff Rd, North Vancouver, BC V7G 1H6For SaleMLS ID #R3086585, Teresa Cleland, REMAX Elevate Realty Brokerage. Greater Vancouver REALTORS®
- C$3,449,0005 bd4 ba4k sqft2322 Lawson Ave, West Vancouver, BC V7V 2E6For SaleMLS ID #R3130091, Mohsen Rahimi, Royal Pacific Realty Corp. Brokerage. Greater Vancouver REALTORS®
- C$2,588,0007 bd6 ba3.9k sqft7865 Rosewood St, Burnaby, BC V5E 2H2For SaleMLS ID #R3095392, Grace Li PREC*, RE/MAX Crest Realty Brokerage. Greater Vancouver REALTORS®
- C$2,358,0005 bd4 ba3.4k sqft1501 Ostler Ct, North Vancouver, BC V7G 2P1For SaleMLS ID #R3137348, Arash Solaimani PREC*, Royal LePage Sussex Brokerage. Greater Vancouver REALTORS®
- C$1,790,0004 bd3 ba2.3k sqft7238 Braeside Dr, Burnaby, BC V5A 1E8For SaleMLS ID #R3139466, Lucy Liu PREC*, Panda Luxury Homes Brokerage. Greater Vancouver REALTORS®
- C$3,486,0006 bd5 ba3.6k sqft8038 Selkirk St, Vancouver, BC V6P 4H7For SaleMLS ID #R3140799, Margaret Song PREC*, Macdonald Realty Westmar Brokerage. Greater Vancouver REALTORS®
- C$3,599,0006 bd3 ba3.2k sqft1049 W 33rd Ave, Vancouver, BC V6M 1A1For SaleMLS ID #R3136728, Omid Khosravi PREC*, RE/MAX Heights Realty Brokerage. Greater Vancouver REALTORS®
- C$2,680,0004 bd4 ba3.4k sqft1040 Jefferson Ave, West Vancouver, BC V7T 2A5For SaleMLS ID #R3123594, Annie Lian Jiao PREC*, Royal Pacific Realty Corp. Brokerage. Greater Vancouver REALTORS®
- C$2,785,0005 bd3 ba3.1k sqft1104 Esquimalt Ave, West Vancouver, BC V7T 1K1For SaleMLS ID #R3138370, Hugh Cooper PREC*, The Agency Vancouver Brokerage. Greater Vancouver REALTORS®
- C$2,998,0005 bd5 ba3.1k sqft1460 Nelson Ave, West Vancouver, BC V7T 2G8For SaleMLS ID #R3095317, Jonathan Yu PREC*, Sutton Group-West Coast Realty Brokerage. Greater Vancouver REALTORS®
- C$2,699,0007 bd5 ba4.8k sqft732 Rochester Ave, Coquitlam, BC V3K 2V8For SaleMLS ID #R3135000, Brynn Hoffman, Angell, Hasman & Associates Realty Ltd. Brokerage. Greater Vancouver REALTORS®
