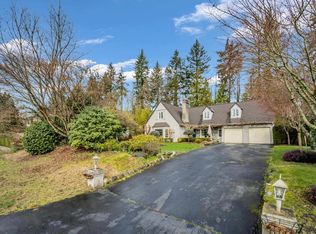
Best views in Ambleside! Character home situated on a very private 50’ corner lot with Southern exposure. This 3100 sf home offers a spacious floor plan and has been impeccably cared for and improved over the years. Flooded with natural light, this home features 3 beds up, high ceilings & large windows. Original oak floors on main, with a completely redone kitchen, all lead out to a large south facing 600 sf deck with some of the most expansive views in Ambleside. Above grade basement comes with a guest room, office, suite potential and plenty of storage. Large, flat yard - great for kids and perfect for entertaining. Mature landscaping and a variety of fruit trees tie this property together. Located in a quiet pocket of Ambleside and walking distance to the beach - this home has it all.
For sale
C$2,785,000
1104 Esquimalt Ave, West Vancouver, BC V7T 1K1
5beds
3,108sqft
Single Family Residence
Built in 1938
6,098 Square Feet Lot
$-- Zestimate®
C$896/sqft
C$-- HOA
What's special
Best views in amblesideSouthern exposureSpacious floor planFlooded with natural lightHigh ceilingsLarge windowsCompletely redone kitchen
- 61 days |
- 67 |
- 5 |
Zillow last checked:
Listing updated:
Listed by:
Hugh Cooper PREC*,
The Agency Vancouver Brokerage,
Kit Matkaluk PREC*,
The Agency Vancouver
Source: Greater Vancouver REALTORS®,MLS®#: R3138370 Originating MLS®#: Greater Vancouver
Originating MLS®#: Greater VancouverFacts & features
Interior
Bedrooms & bathrooms
- Bedrooms: 5
- Bathrooms: 3
- Full bathrooms: 3
Heating
- Baseboard, Forced Air, Natural Gas
Appliances
- Included: Washer/Dryer, Dishwasher, Refrigerator, Stove
Features
- Basement: Full
- Number of fireplaces: 1
- Fireplace features: Wood Burning
Interior area
- Total structure area: 3,108
- Total interior livable area: 3,108 sqft
Video & virtual tour
Property
Parking
- Total spaces: 2
- Parking features: Tandem
Features
- Levels: Two
- Stories: 2
- Exterior features: Balcony
- Has view: Yes
- View description: Ocean, City & Mountain
- Has water view: Yes
- Water view: Ocean
- Frontage length: 50
Lot
- Size: 6,098 Square Feet
- Dimensions: 50 x
- Features: Central Location, Marina Nearby, Recreation Nearby, Ski Hill Nearby
Construction
Type & style
- Home type: SingleFamily
- Property subtype: Single Family Residence
Condition
- Year built: 1938
Community & HOA
Community
- Features: Near Shopping
HOA
- Has HOA: No
Location
- Region: West Vancouver
Financial & listing details
- Price per square foot: C$896/sqft
- Annual tax amount: C$6,565
- Date on market: 6/22/2026
- Ownership: Freehold NonStrata
Price history
Price history is unavailable.
Public tax history
Tax history is unavailable.
Climate risks
Neighborhood: V7T
Nearby schools
GreatSchools rating
- NAPoint Roberts Primary SchoolGrades: K-2Distance: 24 mi
- C$--1 bd1 ba570 sqft672 11th St, West Vancouver, BC V7T2L8Off Market
- C$5,180,0005 bd7 ba5.7k sqft1139 Esquimalt Ave, West Vancouver, BC V7T1K2For Sale

- C$2,898,0003 bd2 ba2.8k sqft1092 Duchess Ave, West Vancouver, BC V7T1G9For Sale

- C$5,148,0005 bd5 ba3.4k sqft1066 Fulton Ave, West Vancouver, BC V7T1N2For Sale

- C$2,398,0003 bd3 ba2.6k sqft1183 Duchess Ave, West Vancouver, BC V7T1H1For Sale
- C$3,950,0006 bd7 ba4.2k sqft1123 Keith Rd, West Vancouver, BC V7T1M7For Sale
- C$2,600,0004 bd3 ba2.7k sqft1013 Duchess Ave, West Vancouver, BC V7T1G8For Sale
- C$2,7502 bd1 ba600 sqft1130 Gordon Ave, West Vancouver, BC V7T1P9For Rent
Similar homes
- C$2,589,0004 bd3 ba2.8k sqft870 Leyland St, West Vancouver, BC V7T 2L4For Sale
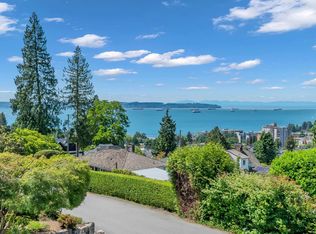 MLS ID #R3155331, Ian Eggleton, RE/MAX Masters Realty Brokerage. Greater Vancouver REALTORS®
 - C$2,398,0004 bd3 ba2.4k sqft850 Jefferson Ave, West Vancouver, BC V7T 2A4For Sale
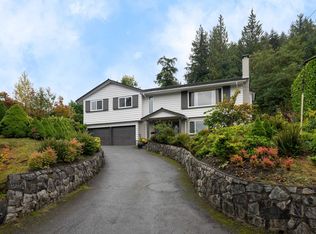 MLS ID #R3156869, Cheryl Kang, Sutton Group-West Coast Realty Brokerage. Greater Vancouver REALTORS®
 - C$2,680,0004 bd4 ba3.4k sqft1040 Jefferson Ave, West Vancouver, BC V7T 2A5For Sale
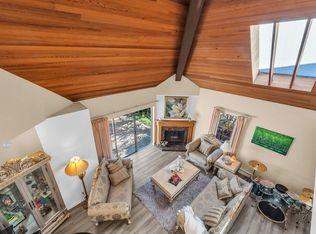 MLS ID #R3123594, Annie Lian Jiao PREC*, Royal Pacific Realty Corp. Brokerage. Greater Vancouver REALTORS®
 - C$2,468,0004 bd3 ba3.1k sqft539 Newcroft Pl, West Vancouver, BC V7T 1W9For Sale
 MLS ID #R3139904, Jonathan Yu PREC*, Sutton Group-West Coast Realty Brokerage. Greater Vancouver REALTORS®
 - C$2,990,0005 bd5 ba4.1k sqft4750 Meadfeild Rd, West Vancouver, BC V7W 2Y3For SaleMLS ID #R3158020, David Pan - PREC, Pan Pacific Canada Realty Inc. Brokerage. Greater Vancouver REALTORS®
- C$3,198,0005 bd3 ba2.9k sqft840 Margaree Pl, West Vancouver, BC V7T 2J4For SaleMLS ID #R3133373, Amir Hamzehali PREC*, Royal LePage Sussex Brokerage. Greater Vancouver REALTORS®
- C$2,998,0005 bd5 ba3.1k sqft1460 Nelson Ave, West Vancouver, BC V7T 2G8For SaleMLS ID #R3095317, Jonathan Yu PREC*, Sutton Group-West Coast Realty Brokerage. Greater Vancouver REALTORS®
- C$2,598,0004 bd3 ba2.7k sqft2148 Kings Ave, West Vancouver, BC V7V 2B8For SaleMLS ID #R3126000, Helen Tang, Homeland Realty Brokerage. Greater Vancouver REALTORS®
- C$2,388,0005 bd4 ba3.1k sqft4323 Valencia Ave, North Vancouver, BC V7N 4A7For SaleMLS ID #R3157042, Azita Nouri, Sutton Group-West Coast Realty Brokerage. Greater Vancouver REALTORS®
- C$3,399,0005 bd4 ba4k sqft2322 Lawson Ave, West Vancouver, BC V7V 2E6For SaleMLS ID #R3157419, Mohsen Rahimi, Royal Pacific Realty Corp. Brokerage. Greater Vancouver REALTORS®
- C$3,580,0004 bd5 ba3.6k sqft1315 Tyrol Rd, West Vancouver, BC V7S 2L5For SaleMLS ID #R3156275, Reza Zeyghami, RE/MAX Elevate Realty Brokerage. Greater Vancouver REALTORS®
- C$2,880,0003 bd3 ba2.3k sqft680 Saint Andrews Rd, West Vancouver, BC V7S 1V6For SaleMLS ID #R3135262, Brian Rhys PREC*, Royal LePage Sussex Brokerage. Greater Vancouver REALTORS®
- C$2,438,0005 bd4 ba2.5k sqft670 Saint Andrews Rd, West Vancouver, BC V7S 1V6For SaleMLS ID #R3137412, Caroline Yuen, 88West Realty Brokerage. Greater Vancouver REALTORS®
- C$2,790,0005 bd4 ba3.4k sqft111 Sandringham Cres, North Vancouver, BC V7N 4E9For SaleMLS ID #R3135265, Jonathan Yu PREC*, Sutton Group-West Coast Realty Brokerage. Greater Vancouver REALTORS®
- C$3,250,0004 bd3 ba2.6k sqft445 Oxley St N, West Vancouver, BC V7V 2L5For SaleMLS ID #R3136902, Jason Soprovich, Rennie & Associates Realty - Jason Soprovich Brokerage. Greater Vancouver REALTORS®
- C$2,550,0005 bd3 ba3.5k sqft956 Belvista Cres, North Vancouver, BC V7R 2B4For SaleMLS ID #R3148487, Paul Boenisch PREC*, Oakwyn Realty Ltd. Brokerage. Greater Vancouver REALTORS®
- C$3,890,0005 bd4 ba4.1k sqft880 Younette Dr, West Vancouver, BC V7T 1S9For SaleMLS ID #R3124673, Yan Geng PREC*, Mizar Marketing Ltd. Brokerage. Greater Vancouver REALTORS®
- C$2,688,0005 bd3 ba2.9k sqft353 Newdale Ct, North Vancouver, BC V7N 3H3For SaleMLS ID #R3116143, Patrick O'Donnell PREC*, Royal LePage Sussex Brokerage. Greater Vancouver REALTORS®
- C$2,798,0004 bd4 ba2.5k sqft2985 W 16th Ave, Vancouver, BC V6K 3C7For SaleMLS ID #R3154218, Sonia Poldrugo, RE/MAX Crest Realty Brokerage. Greater Vancouver REALTORS®
- C$2,458,0004 bd2 ba2.1k sqft6248 Wellington Ave, West Vancouver, BC V7W 2H4For SaleMLS ID #R3156737, Michael Jogia, RE/MAX Select Properties Brokerage. Greater Vancouver REALTORS®
