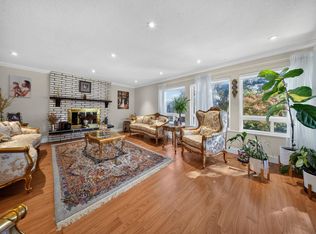
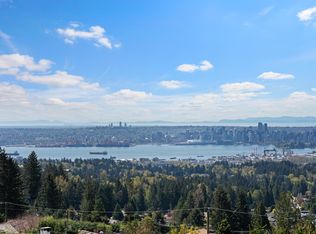
Set on a sun drenched corner lot in prestigious Upper Lonsdale, this beautifully maintained residence captures breathtaking city & water views & offers over 3,400 sqft across three levels, thoughtfully designed for seamless indoor/outdoor living. Bright south exposure, main level flows effortlessly onto expansive decks & a private backyard retreat surrounded by mature landscaping, creating the feel of a year-round getaway. Lounge by the sparkling pool & built-in hot tub. Elegant formal living & dining spaces offer warmth & sophistication, complete with a cozy gas fireplace. Upstairs features 3 generous bedrms, including a stunning primary suite w/ private balcony. Lower level offers excellent recreation space, guest accommodation, suite potential. A private resort above the city lights.
For sale
C$2,790,000
111 Sandringham Cres, North Vancouver, BC V7N 4E9
5beds
3,487sqft
Single Family Residence
Built in 1989
5,227 Square Feet Lot
$-- Zestimate®
C$800/sqft
C$-- HOA
What's special
Sun drenched corner lotBright south exposureExpansive decksSparkling poolBuilt-in hot tubCozy gas fireplaceExcellent recreation space
- 51 days |
- 41 |
- 2 |
Zillow last checked:
Listing updated:
Listed by:
Jonathan Yu PREC*,
Sutton Group-West Coast Realty Brokerage
Source: Greater Vancouver REALTORS®,MLS®#: R3135265 Originating MLS®#: Greater Vancouver
Originating MLS®#: Greater VancouverFacts & features
Interior
Bedrooms & bathrooms
- Bedrooms: 5
- Bathrooms: 4
- Full bathrooms: 3
- 1/2 bathrooms: 1
Heating
- Baseboard, Electric, Forced Air
Appliances
- Included: Washer/Dryer, Dishwasher, Refrigerator, Stove, Microwave, Wine Cooler
Features
- Central Vacuum
- Windows: Window Coverings
- Basement: Finished,Partial
- Number of fireplaces: 4
- Fireplace features: Gas
Interior area
- Total structure area: 3,487
- Total interior livable area: 3,487 sqft
Video & virtual tour
Property
Parking
- Total spaces: 4
- Parking features: Garage, Rear Access
- Garage spaces: 2
Features
- Levels: Two
- Stories: 2
- Exterior features: Balcony
- Pool features: Outdoor Pool
- Spa features: Swirlpool/Hot Tub
- Has view: Yes
- View description: City Skyline, Harbour, Mountains
- Frontage length: 121
Lot
- Size: 5,227 Square Feet
- Dimensions: 121 x 80
Construction
Type & style
- Home type: SingleFamily
- Property subtype: Single Family Residence
Condition
- Year built: 1989
Community & HOA
Community
- Subdivision: Marlborough Heights
HOA
- Has HOA: No
Location
- Region: North Vancouver
Financial & listing details
- Price per square foot: C$800/sqft
- Annual tax amount: C$6,775
- Date on market: 6/11/2026
- Ownership: Freehold NonStrata
Jonathan Yu PREC*
Jonathan Yu PREC*
By pressing Contact Agent, you agree that the real estate professional identified above may call/text you about your search, which may involve use of automated means and pre-recorded/artificial voices. You don't need to consent as a condition of buying any property, goods, or services. Message/data rates may apply. You also agree to our Terms of Use. Zillow does not endorse any real estate professionals. We may share information about your recent and future site activity with your agent to help them understand what you're looking for in a home.
Price history
Price history is unavailable.
Public tax history
Tax history is unavailable.
Climate risks
Neighborhood: V7N
Nearby schools
GreatSchools rating
- NAPoint Roberts Primary SchoolGrades: K-2Distance: 24.3 mi
- C$--2 bd1 ba500 sqft3480 Carnarvon Ave, North Vancouver, BC V7N3K9Off Market
- C$--1 bd1 ba500 sqft108 Carisbrooke Rd E, North Vancouver, BC V7N1M9Off Market
- C$--2 bd1 ba900 sqft108 Carisbrooke Rd E #L2, North Vancouver, BC V7N1M9Off Market

- C$--3 bd2 ba2.5k sqft140 W Windsor Rd #3, North Vancouver, BC V7N2M8Off Market
- C$909,8002 bd3 ba1.2k sqft3201 Lonsdale Ave, North Vancouver, BC V7N4G8For Sale
- C$2,180,0004 bd4 ba2.3k sqft3570 Lonsdale Ave, North Vancouver, BC V7N3K4For Sale
- C$899,9003 bd2 ba1.5k sqft3132 Lonsdale Ave, North Vancouver, BC V7N3J8For Sale
- C$1,799,0005 bd2 ba2.4k sqft164 Carisbrooke Rd E, North Vancouver, BC V7N1M9For Sale
Similar homes
- C$2,590,0006 bd4 ba3.8k sqft3898 Fromme Rd, North Vancouver, BC V7K 2G2For Sale
 MLS ID #R3151635, Eric Kong, Royal Pacific Realty Corp. Brokerage. Greater Vancouver REALTORS®
 - C$2,690,0005 bd2 ba2.8k sqft300 Balmoral Rd W, North Vancouver, BC V7N 2V3For Sale
 MLS ID #R3142996, Tom Jahed PREC*, Vanak Realty Brokerage. Greater Vancouver REALTORS®
 - C$2,269,9005 bd3 ba3.1k sqft2322 Kirkstone Rd, North Vancouver, BC V7J 3M3For Sale
 MLS ID #R3150985, Farid Hosseini PREC*, eXp Realty Brokerage. Greater Vancouver REALTORS®
 - C$2,688,0005 bd3 ba2.9k sqft353 Newdale Ct, North Vancouver, BC V7N 3H3For Sale
 MLS ID #R3116143, Patrick O'Donnell PREC*, Royal LePage Sussex Brokerage. Greater Vancouver REALTORS®
 - C$2,790,0005 bd5 ba3.4k sqft475 Newlands Rd, West Vancouver, BC V7T 1W3For SaleMLS ID #R3102756, Amir Miri PREC*, Royal Pacific Realty Corp. Brokerage. Greater Vancouver REALTORS®
- C$2,988,0005 bd4 ba3.8k sqft441 Inglewood Ave, West Vancouver, BC V7T 1X2For SaleMLS ID #R3126306, Morning Yu PREC*, Laboutique Realty Brokerage. Greater Vancouver REALTORS®
- C$2,888,0004 bd2 ba3k sqft1230 Queens Ave, West Vancouver, BC V7S 2K2For SaleMLS ID #R3149042, Navid Behroyan PREC*, Behroyan & Associates Real Estate Services Brokerage. Greater Vancouver REALTORS®
- C$2,980,0004 bd3 ba2.9k sqft341 Rabbit Ln, West Vancouver, BC V7S 1J1For SaleMLS ID #R3147102, Nazanin Behroyan PREC*, Behroyan & Associates Real Estate Services Brokerage. Greater Vancouver REALTORS®
- C$2,599,8007 bd5 ba3k sqft648 E 3rd St, North Vancouver, BC V7L 1G7For SaleMLS ID #R3132530, Sophie Gu, Royal Regal Realty Ltd. Brokerage. Greater Vancouver REALTORS®
- C$2,680,0004 bd4 ba3.4k sqft1040 Jefferson Ave, West Vancouver, BC V7T 2A5For SaleMLS ID #R3123594, Annie Lian Jiao PREC*, Royal Pacific Realty Corp. Brokerage. Greater Vancouver REALTORS®
- C$2,059,0004 bd3 ba2.3k sqft3920 Delbrook Ave, North Vancouver, BC V7N 3Z8For SaleMLS ID #R3140209, Jesse Williamson PREC*, Royal LePage Sussex Brokerage. Greater Vancouver REALTORS®
- C$2,438,0005 bd4 ba2.5k sqft670 Saint Andrews Rd, West Vancouver, BC V7S 1V6For SaleMLS ID #R3137412, Caroline Yuen, 88West Realty Brokerage. Greater Vancouver REALTORS®
- C$2,898,0005 bd4 ba3.9k sqft4673 Woodburn Rd, West Vancouver, BC V7S 2W7For SaleMLS ID #R3135079, Jason Soprovich, Rennie & Associates Realty - Jason Soprovich Brokerage. Greater Vancouver REALTORS®
- C$2,998,0006 bd7 ba4.9k sqft574 Saint Andrews Pl, West Vancouver, BC V7S 1V8For SaleMLS ID #R3124968, Jonathan Yu PREC*, Sutton Group-West Coast Realty Brokerage. Greater Vancouver REALTORS®
- C$2,358,0005 bd4 ba3.4k sqft1501 Ostler Ct, North Vancouver, BC V7G 2P1For SaleMLS ID #R3137348, Arash Solaimani PREC*, Royal LePage Sussex Brokerage. Greater Vancouver REALTORS®
- C$3,198,0005 bd3 ba2.9k sqft840 Margaree Pl, West Vancouver, BC V7T 2J4For SaleMLS ID #R3133373, Amir Hamzehali PREC*, Royal LePage Sussex Brokerage. Greater Vancouver REALTORS®
- C$2,748,0005 bd5 ba4.3k sqft4809 Northwood Pl, West Vancouver, BC V7S 3C5For SaleMLS ID #R3115913, Sam McCall PREC*, Renanza Realty Inc. Brokerage. Greater Vancouver REALTORS®
- C$2,688,0007 bd7 ba4.7k sqft2381 E 40th Ave, Vancouver, BC V5R 2V6For SaleMLS ID #R3150632, Helen Lam PREC*, 1NE Collective Realty Inc. Brokerage. Greater Vancouver REALTORS®
- C$2,399,0006 bd4 ba3.2k sqft3838 Penticton St, Vancouver, BC V5R 6A1For SaleMLS ID #R3149600, Matt Lee PREC*, Rennie & Associates Realty Ltd. Brokerage. Greater Vancouver REALTORS®
- C$1,739,0004 bd2 ba2.3k sqft1118 Wendel Pl, North Vancouver, BC V7K 2W1For SaleMLS ID #R3149057, Cameron Walker PREC*, Oakwyn Realty Ltd. Brokerage. Greater Vancouver REALTORS®
