
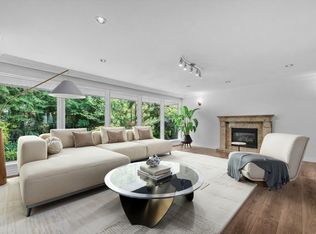
Experience the perfect blend of neighborhood charm & timeless design at this gorgeous Cedardale residence. Situated on a massive, private 12,014 square foot lot at the end of a quiet cul-de-sac, this home welcomes you with a functional layout, plus a brand new furnace & hot water tank. Light-filled living spaces feature rich hardwood flooring, three cozy fireplaces, & an updated chef's kitchen. French doors open seamlessly to a private backyard oasis, perfect for summer entertaining. Upstairs features a rare configuration of five spacious bedrooms together on one level, making it perfect for a growing family. Located in a premier catchment area just steps from École Cedardale (IB) & West Vancouver Secondary. Enjoy a prime West Vancouver location with easy access to Park Royal & transit.
For sale
C$3,198,000
840 Margaree Pl, West Vancouver, BC V7T 2J4
5beds
2,962sqft
Single Family Residence
Built in 1961
0.28 Acres Lot
$-- Zestimate®
C$1,080/sqft
C$-- HOA
What's special
Functional layoutLight-filled living spacesRich hardwood flooringThree cozy fireplaces
- 68 days |
- 26 |
- 2 |
Zillow last checked:
Listing updated:
Listed by:
Amir Hamzehali PREC*,
Royal LePage Sussex Brokerage,
Ila Ansari,
Royal LePage Sussex
Source: Greater Vancouver REALTORS®,MLS®#: R3133373 Originating MLS®#: Greater Vancouver
Originating MLS®#: Greater VancouverFacts & features
Interior
Bedrooms & bathrooms
- Bedrooms: 5
- Bathrooms: 3
- Full bathrooms: 2
- 1/2 bathrooms: 1
Heating
- Forced Air, Natural Gas
Appliances
- Included: Washer/Dryer, Dishwasher, Refrigerator, Stove
Features
- Basement: Full,Exterior Entry
- Number of fireplaces: 3
- Fireplace features: Gas
Interior area
- Total structure area: 3,482
- Total interior livable area: 2,962 sqft
Property
Parking
- Total spaces: 6
- Parking features: Carport, Front Access
- Has carport: Yes
Features
- Levels: Two
- Stories: 2
- Exterior features: Private Yard
- Frontage length: 90
Lot
- Size: 0.28 Acres
- Dimensions: 90 x 133.5
- Features: Central Location, Private
Construction
Type & style
- Home type: SingleFamily
- Property subtype: Single Family Residence
Condition
- Year built: 1961
Community & HOA
Community
- Features: Near Shopping
HOA
- Has HOA: No
Location
- Region: West Vancouver
Financial & listing details
- Price per square foot: C$1,080/sqft
- Annual tax amount: C$7,539
- Date on market: 6/8/2026
- Ownership: Freehold NonStrata
Price history
Price history is unavailable.
Public tax history
Tax history is unavailable.
Climate risks
Neighborhood: V7T
Nearby schools
GreatSchools rating
- NAPoint Roberts Primary SchoolGrades: K-2Distance: 24 mi
- C$--4 bd3 ba4.8k sqft815 Margaree Pl, West Vancouver, BC V7T2J5Off Market

- C$1,598,0003 bd3 ba2.5k sqft430 Macbeth Cres LOT A, West Vancouver, BC V7T1V7For Sale

- C$--3 bd3 ba1.4k sqft1288 Duchess Ave, West Vancouver, BC V7T1G4Off Market
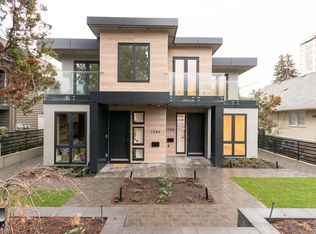
- C$--4 bd2 ba2.4k sqft522 Duchess Ave, West Vancouver, BC V7T1G4Off Market
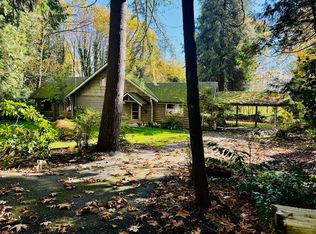
- C$--2 bd2 ba1.7k sqft430 Newlands Rd #2, West Vancouver, BC V7T1W1Off Market
- C$--2 bd2 ba1.7k sqft430 Newlands Rd #101, West Vancouver, BC V7T1W1Off Market
- C$1,900,0003 bd2 ba1.7k sqft690 Burley Dr, West Vancouver, BC V7T1Z5For Sale
- C$--1 bd1 ba650 sqft350 W Keith Rd N, West Vancouver, BC V7T1L7Off Market
Similar homes
- C$3,380,0005 bd3 ba3.6k sqft3420 Rockview Pl, West Vancouver, BC V7V 3H3For Sale
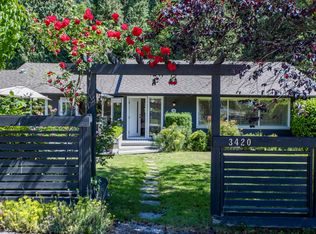 MLS ID #R3154342, Jila Rezai PREC*, Royal LePage Sussex Brokerage. Greater Vancouver REALTORS®
 - C$3,080,0004 bd5 ba4k sqft435 Inglewood Ave, West Vancouver, BC V7T 1X2For Sale
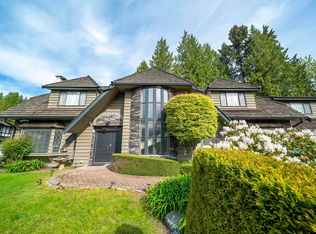 MLS ID #R3118547, Carol Shi PREC*, Nu Stream Realty Inc. Brokerage. Greater Vancouver REALTORS®
 - C$2,988,0005 bd4 ba3.8k sqft441 Inglewood Ave, West Vancouver, BC V7T 1X2For Sale
 MLS ID #R3126306, Morning Yu PREC*, Laboutique Realty Brokerage. Greater Vancouver REALTORS®
 - C$2,980,0004 bd3 ba2.9k sqft341 Rabbit Ln, West Vancouver, BC V7S 1J1For Sale
 MLS ID #R3147102, Nazanin Behroyan PREC*, Behroyan & Associates Real Estate Services Brokerage. Greater Vancouver REALTORS®
 - C$2,468,0004 bd3 ba3.1k sqft539 Newcroft Pl, West Vancouver, BC V7T 1W9For SaleMLS ID #R3139904, Jonathan Yu PREC*, Sutton Group-West Coast Realty Brokerage. Greater Vancouver REALTORS®
- C$2,490,0003 bd2 ba1.9k sqft1220 Braeside St, West Vancouver, BC V7T 2L2For SaleMLS ID #R3155516, Nazanin Behroyan PREC*, Behroyan & Associates Real Estate Services Brokerage. Greater Vancouver REALTORS®
- C$2,998,0005 bd5 ba3.1k sqft1460 Nelson Ave, West Vancouver, BC V7T 2G8For SaleMLS ID #R3095317, Jonathan Yu PREC*, Sutton Group-West Coast Realty Brokerage. Greater Vancouver REALTORS®
- C$3,890,0005 bd4 ba4.1k sqft880 Younette Dr, West Vancouver, BC V7T 1S9For SaleMLS ID #R3124673, Yan Geng PREC*, Mizar Marketing Ltd. Brokerage. Greater Vancouver REALTORS®
- C$2,680,0004 bd4 ba3.4k sqft1040 Jefferson Ave, West Vancouver, BC V7T 2A5For SaleMLS ID #R3123594, Annie Lian Jiao PREC*, Royal Pacific Realty Corp. Brokerage. Greater Vancouver REALTORS®
- C$3,800,0005 bd3 ba3.5k sqft1111 Gilston Rd, West Vancouver, BC V7S 2E7For SaleMLS ID #R3093996, Altin Yousefi, RE/MAX Crest Realty Brokerage. Greater Vancouver REALTORS®
- C$2,438,0005 bd4 ba2.5k sqft670 Saint Andrews Rd, West Vancouver, BC V7S 1V6For SaleMLS ID #R3137412, Caroline Yuen, 88West Realty Brokerage. Greater Vancouver REALTORS®
- C$1,898,0005 bd3 ba2.4k sqft410 Hadden Dr, West Vancouver, BC V7S 1E9For SaleMLS ID #R3123697, Navid Behroyan PREC*, Behroyan & Associates Real Estate Services Brokerage. Greater Vancouver REALTORS®
- C$3,449,0005 bd4 ba4k sqft2322 Lawson Ave, West Vancouver, BC V7V 2E6For SaleMLS ID #R3130091, Mohsen Rahimi, Royal Pacific Realty Corp. Brokerage. Greater Vancouver REALTORS®
- C$2,550,0005 bd3 ba3.5k sqft956 Belvista Cres, North Vancouver, BC V7R 2B4For SaleMLS ID #R3148487, Paul Boenisch PREC*, Oakwyn Realty Ltd. Brokerage. Greater Vancouver REALTORS®
- C$2,690,0005 bd2 ba2.8k sqft300 Balmoral Rd W, North Vancouver, BC V7N 2V3For SaleMLS ID #R3142996, Tom Jahed PREC*, Vanak Realty Brokerage. Greater Vancouver REALTORS®
- C$2,790,0005 bd4 ba3.4k sqft111 Sandringham Cres, North Vancouver, BC V7N 4E9For SaleMLS ID #R3135265, Jonathan Yu PREC*, Sutton Group-West Coast Realty Brokerage. Greater Vancouver REALTORS®
- C$2,848,8003 bd4 ba2.1k sqft4096 Sunset Blvd, North Vancouver, BC V7R 3Y8For SaleMLS ID #R3147368, Carol Wang PREC*, Nu Stream Realty Inc. Brokerage. Greater Vancouver REALTORS®
- C$2,559,0004 bd4 ba2.6k sqft6240 Saint Georges Ave, West Vancouver, BC V7W 1Z7For SaleMLS ID #R3149844, Brian MacDougall PREC*, RE/MAX Crest Realty Brokerage. Greater Vancouver REALTORS®
- C$3,698,0006 bd5 ba3.9k sqft2459 Mathers Ave, West Vancouver, BC V7V 2H9For SaleMLS ID #R3124087, Jonathan Yu PREC*, Sutton Group-West Coast Realty Brokerage. Greater Vancouver REALTORS®
- C$3,150,0006 bd3 ba2.3k sqft3884 W 20th Ave, Vancouver, BC V6S 1G2For SaleMLS ID #R3144927, Vincent Wong PREC*, Royal Regal Realty Ltd. Brokerage. Greater Vancouver REALTORS®
