Located in high-end community is a fully renovated home that offers captivating water and city views from every angle, ensuring a daily embrace of nature's beauty. The upper level features three generously sized bedrooms illuminated by sunlight streaming through large windows. The master suite includes a private bathroom. A beautifully landscaped yard provides an ideal setting for dining, relaxation, or hosting gatherings, complemented by an upper deck offering panoramic view of the surroundings. The lower level features a well-planned suite with two bedrooms, a modern kitchen, and a cozy living space. Conveniently situated near ski resorts, golf courses, and shopping hubs, Chartwell elementary and Sentinental secondary schools catchment.
For sale
C$3,800,000
1111 Gilston Rd, West Vancouver, BC V7S 2E7
5beds
3,571sqft
Single Family Residence
Built in 1964
0.33 Acres Lot
$-- Zestimate®
C$1,064/sqft
C$-- HOA
What's special
Three generously sized bedroomsLarge windowsBeautifully landscaped yardModern kitchenCozy living space
- 165 days |
- 37 |
- 0 |
Zillow last checked:
Listing updated:
Listed by:
Altin Yousefi,
RE/MAX Crest Realty Brokerage,
Wendy Tian PREC*,
Luxmore Realty
Source: Greater Vancouver REALTORS®,MLS®#: R3093996 Originating MLS®#: Greater Vancouver
Originating MLS®#: Greater VancouverFacts & features
Interior
Bedrooms & bathrooms
- Bedrooms: 5
- Bathrooms: 3
- Full bathrooms: 3
Heating
- Electric, Natural Gas
Appliances
- Included: Washer/Dryer, Dishwasher, Refrigerator, Stove
Features
- Storage
- Windows: Window Coverings
- Basement: None
- Number of fireplaces: 2
- Fireplace features: Gas, Wood Burning
Interior area
- Total structure area: 3,571
- Total interior livable area: 3,571 sqft
Video & virtual tour
Property
Parking
- Total spaces: 3
- Parking features: Carport, Front Access, Asphalt
- Has carport: Yes
Features
- Levels: Two
- Stories: 2
- Exterior features: Garden
- Frontage length: 106
Lot
- Size: 0.33 Acres
- Dimensions: 106 x 136
Construction
Type & style
- Home type: SingleFamily
- Property subtype: Single Family Residence
Condition
- Year built: 1964
Community & HOA
Community
- Security: Smoke Detector(s)
HOA
- Has HOA: No
Location
- Region: West Vancouver
Financial & listing details
- Price per square foot: C$1,064/sqft
- Annual tax amount: C$14,445
- Date on market: 2/26/2026
- Ownership: Freehold NonStrata
Price history
Price history is unavailable.
Public tax history
Tax history is unavailable.
Climate risks
Neighborhood: V7S
Nearby schools
GreatSchools rating
No schools nearby
We couldn't find any schools near this home.
- C$--1 bd1 ba500 sqft1105 Gilston Rd, West Vancouver, BC V7S2E7Off Market
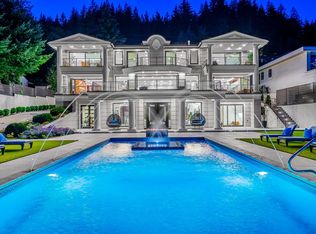
- C$16,800,0006 bd9 ba10k sqft1123 Crestline Rd, West Vancouver, BC V7S2E3For Sale
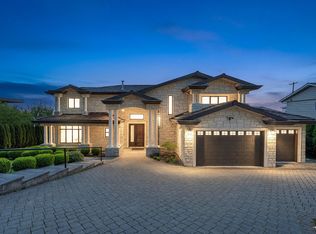
- C$5,998,0007 bd9 ba7.5k sqft1118 Crestline Rd, West Vancouver, BC V7S2E4For Sale
- C$5,200,0004 bd6 ba7.9k sqft1109 Hillside Rd, West Vancouver, BC V7S2G3For Sale

- C$--5 bd2 ba2.5k sqft1137 Crestline Rd, West Vancouver, BC V7S2E5Off Market
- C$5,988,0005 bd8 ba7.5k sqft1130 Eyremount Dr, West Vancouver, BC V7S2C5For Sale
- C$7,880,0007 bd9 ba7.8k sqft1122 Highland Dr, West Vancouver, BC V7S2H4For Sale
- C$16,0006 bd6 ba3.3k sqft1 Highland Dr, West Vancouver, BC V7S2H4For Rent
Similar homes
- C$3,988,0005 bd5 ba4.6k sqft685 King Georges Way, West Vancouver, BC V7S 1S2For Sale
 MLS ID #R3136288, Leo K. Liu PREC*, Nu Stream Realty Inc. Brokerage. Greater Vancouver REALTORS®
 - C$3,950,0006 bd7 ba4.2k sqft1123 Keith Rd, West Vancouver, BC V7T 1M7For Sale
 MLS ID #R3152516, Nazanin Behroyan PREC*, Behroyan & Associates Real Estate Services Brokerage. Greater Vancouver REALTORS®
 - C$3,198,0005 bd3 ba2.9k sqft840 Margaree Pl, West Vancouver, BC V7T 2J4For Sale
 MLS ID #R3133373, Amir Hamzehali PREC*, Royal LePage Sussex Brokerage. Greater Vancouver REALTORS®
 - C$3,650,0007 bd6 ba5k sqft2346 Westhill Dr, West Vancouver, BC V7S 2Z5For Sale
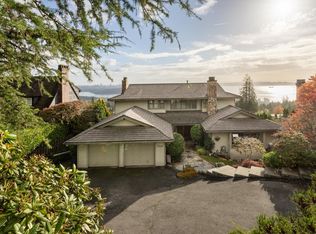 MLS ID #R3123102, Penny Mitchell PREC*, RE/MAX Masters Realty Brokerage. Greater Vancouver REALTORS®
 - C$2,888,0004 bd2 ba3k sqft1230 Queens Ave, West Vancouver, BC V7S 2K2For SaleMLS ID #R3149042, Navid Behroyan PREC*, Behroyan & Associates Real Estate Services Brokerage. Greater Vancouver REALTORS®
- C$2,399,0006 bd5 ba4.6k sqft792 Anderson Cres, West Vancouver, BC V7T 1S5For SaleMLS ID #R3153338, Jason Soprovich, Rennie & Associates Realty - Jason Soprovich Brokerage. Greater Vancouver REALTORS®
- C$3,850,0006 bd4 ba4.3k sqft4635 Caulfeild Dr, West Vancouver, BC V7W 1E9For SaleMLS ID #R3108946, Sarah Zhang PREC*, eXp Realty Brokerage. Greater Vancouver REALTORS®
- C$3,449,0005 bd4 ba4k sqft2322 Lawson Ave, West Vancouver, BC V7V 2E6For SaleMLS ID #R3130091, Mohsen Rahimi, Royal Pacific Realty Corp. Brokerage. Greater Vancouver REALTORS®
- C$2,438,0005 bd4 ba2.5k sqft670 Saint Andrews Rd, West Vancouver, BC V7S 1V6For SaleMLS ID #R3137412, Caroline Yuen, 88West Realty Brokerage. Greater Vancouver REALTORS®
- C$3,698,0006 bd5 ba3.9k sqft2459 Mathers Ave, West Vancouver, BC V7V 2H9For SaleMLS ID #R3124087, Jonathan Yu PREC*, Sutton Group-West Coast Realty Brokerage. Greater Vancouver REALTORS®
- C$2,499,0005 bd3 ba2.8k sqft3965 Viewridge Pl, West Vancouver, BC V7V 3K7For SaleMLS ID #R3152158, Jamie J MacDougall PREC*, Engel & Volkers Vancouver Brokerage. Greater Vancouver REALTORS®
- C$2,998,0006 bd5 ba3.5k sqft212 Balmoral Rd W, North Vancouver, BC V7N 2T8For SaleMLS ID #R3153378, Bahar Nate, Orca Realty Inc. Brokerage. Greater Vancouver REALTORS®
- C$2,998,0005 bd5 ba3.1k sqft1460 Nelson Ave, West Vancouver, BC V7T 2G8For SaleMLS ID #R3095317, Jonathan Yu PREC*, Sutton Group-West Coast Realty Brokerage. Greater Vancouver REALTORS®
- C$2,858,0006 bd3 ba3.2k sqft1895 Rosebery Ave, West Vancouver, BC V7V 2Z5For SaleMLS ID #R3074006, Angela Guo PREC*, Metro Edge Realty Brokerage. Greater Vancouver REALTORS®
- C$4,250,0006 bd5 ba4.6k sqft2272 Ottawa Ave, West Vancouver, BC V7V 2S6For SaleMLS ID #R3139201, Amir Ghaffari PREC*, Royal LePage Sussex Brokerage. Greater Vancouver REALTORS®
- C$2,389,0004 bd3 ba2.9k sqft4375 Woodcrest Rd, West Vancouver, BC V7S 2V9For SaleMLS ID #R3147145, Tanis Fritz PREC*, Sotheby's International Realty Canada Brokerage. Greater Vancouver REALTORS®
- C$2,550,0005 bd3 ba3.5k sqft956 Belvista Cres, North Vancouver, BC V7R 2B4For SaleMLS ID #R3148487, Paul Boenisch PREC*, Oakwyn Realty Ltd. Brokerage. Greater Vancouver REALTORS®
- C$4,798,0005 bd4 ba3.7k sqft5295 Gulf Pl, West Vancouver, BC V7W 2V9For SaleMLS ID #R3094802, Jason Soprovich, Rennie & Associates Realty - Jason Soprovich Brokerage. Greater Vancouver REALTORS®
- C$2,680,0004 bd4 ba3.4k sqft1040 Jefferson Ave, West Vancouver, BC V7T 2A5For SaleMLS ID #R3123594, Annie Lian Jiao PREC*, Royal Pacific Realty Corp. Brokerage. Greater Vancouver REALTORS®
- C$2,748,0005 bd5 ba4.3k sqft4809 Northwood Pl, West Vancouver, BC V7S 3C5For SaleMLS ID #R3115913, Sam McCall PREC*, Renanza Realty Inc. Brokerage. Greater Vancouver REALTORS®
