
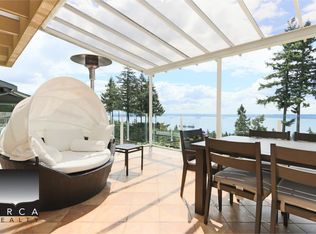
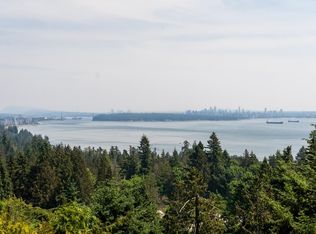
Nestled in tranquil Caulfeild, this remodeled home (2023) blends modern elegance with West Coast charm. The open floor plan is illuminated by expansive picture windows, offering captivating views. The gourmet kitchen features custom cabinetry, granite countertops, and stainless steel appliances. The main floor includes three spacious bedrooms and a welcoming family room. Upstairs, the primary suite offers a personal deck, walk-in closet, cozy fireplace, and a spa-like ensuite. Additional features include vaulted ceilings, skylights, and a versatile rec room/nanny suite with a full bath and separate entrance. In the yard, beautiful low-maintenance landscaping with mature rhododendrons. Walking distance to Caulfeild Elementary, Rockridge Secondary, and Caulfeild Village. See the Virtual Tour
For sale
C$3,850,000
4635 Caulfeild Dr, West Vancouver, BC V7W 1E9
6beds
4,386sqft
Single Family Residence
Built in 1976
0.3 Acres Lot
$-- Zestimate®
C$878/sqft
C$-- HOA
What's special
Open floor planExpansive picture windowsCaptivating viewsGourmet kitchenCustom cabinetryGranite countertopsStainless steel appliances
- 107 days |
- 50 |
- 0 |
Zillow last checked:
Listing updated:
Listed by:
Sarah Zhang PREC*,
eXp Realty Brokerage
Source: Greater Vancouver REALTORS®,MLS®#: R3108946 Originating MLS®#: Greater Vancouver
Originating MLS®#: Greater VancouverFacts & features
Interior
Bedrooms & bathrooms
- Bedrooms: 6
- Bathrooms: 4
- Full bathrooms: 3
- 1/2 bathrooms: 1
Heating
- Forced Air, Natural Gas
Appliances
- Included: Washer/Dryer, Dishwasher, Refrigerator, Stove
Features
- Windows: Window Coverings
- Basement: Finished,Exterior Entry
- Number of fireplaces: 4
- Fireplace features: Electric, Gas, Wood Burning
Interior area
- Total structure area: 4,386
- Total interior livable area: 4,386 sqft
Video & virtual tour
Property
Parking
- Total spaces: 5
- Parking features: Garage
- Garage spaces: 2
Features
- Levels: Two
- Stories: 2
- Exterior features: Balcony
- Frontage length: 60
Lot
- Size: 0.3 Acres
- Dimensions: 60 x
- Features: Cul-De-Sac, Recreation Nearby
Construction
Type & style
- Home type: SingleFamily
- Property subtype: Single Family Residence
Condition
- Year built: 1976
Community & HOA
Community
- Features: Near Shopping
HOA
- Has HOA: No
Location
- Region: West Vancouver
Financial & listing details
- Price per square foot: C$878/sqft
- Annual tax amount: C$7,658
- Date on market: 4/8/2026
- Ownership: Freehold NonStrata
- Road surface type: Paved
Sarah Zhang PREC*
Sarah Zhang PREC*
By pressing Contact Agent, you agree that the real estate professional identified above may call/text you about your search, which may involve use of automated means and pre-recorded/artificial voices. You don't need to consent as a condition of buying any property, goods, or services. Message/data rates may apply. You also agree to our Terms of Use. Zillow does not endorse any real estate professionals. We may share information about your recent and future site activity with your agent to help them understand what you're looking for in a home.
Price history
Price history is unavailable.
Public tax history
Tax history is unavailable.
Climate risks
Neighborhood: V7W
Nearby schools
GreatSchools rating
No schools nearby
We couldn't find any schools near this home.
- C$9,9504 bd4 ba4.1k sqft5060 Pinetree Cres, West Vancouver, BC V7W3B4For Rent
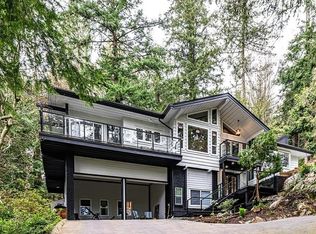
- C$4,480,0005 bd5 ba4k sqft4882 Vista Pl, West Vancouver, BC V7W3E7For Sale

- C$2,388,0004 bd3 ba3.9k sqft4621 Caulfeild Dr, West Vancouver, BC V7W1E9For Sale
- C$2,550,0004 bd3 ba2.5k sqft5110 Alderfeild Pl #1, West Vancouver, BC V7W2W7For Sale
- C$3,238,0003 bd3 ba2.5k sqft5110 Alderfeild Pl #4, West Vancouver, BC V7W2W7For Sale
- C$2,389,0003 bd3 ba2.4k sqft4918 Edendale Ln, West Vancouver, BC V7W3H7For Sale
- C$2,175,0003 bd3 ba2.2k sqft4820 Headland Dr, West Vancouver, BC V7W2Z3For Sale
- C$6,380,0005 bd6 ba5.9k sqft4668 Clovelly Walk, West Vancouver, BC V7W1H5For Sale
Similar homes
- C$3,948,0006 bd6 ba4.6k sqft1135 Groveland Ct, West Vancouver, BC V7S 1Z7For Sale
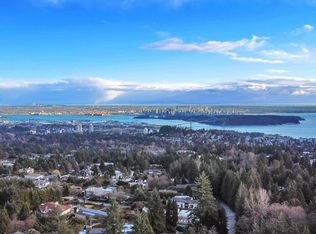 MLS ID #R3110299, Edith Chan PREC*, RE/MAX Masters Realty Brokerage. Greater Vancouver REALTORS®
 - C$3,988,0005 bd5 ba4.6k sqft685 King Georges Way, West Vancouver, BC V7S 1S2For Sale
 MLS ID #R3136288, Leo K. Liu PREC*, Nu Stream Realty Inc. Brokerage. Greater Vancouver REALTORS®
 - C$3,800,0005 bd3 ba3.5k sqft1111 Gilston Rd, West Vancouver, BC V7S 2E7For Sale
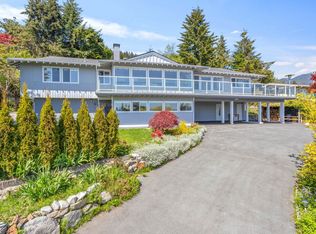 MLS ID #R3093996, Altin Yousefi, RE/MAX Crest Realty Brokerage. Greater Vancouver REALTORS®
 - C$4,798,0005 bd4 ba3.7k sqft5295 Gulf Pl, West Vancouver, BC V7W 2V9For Sale
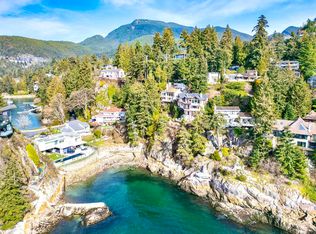 MLS ID #R3094802, Jason Soprovich, Rennie & Associates Realty - Jason Soprovich Brokerage. Greater Vancouver REALTORS®
 - C$3,698,0006 bd5 ba3.9k sqft2459 Mathers Ave, West Vancouver, BC V7V 2H9For SaleMLS ID #R3124087, Jonathan Yu PREC*, Sutton Group-West Coast Realty Brokerage. Greater Vancouver REALTORS®
- C$2,748,0005 bd5 ba4.3k sqft4809 Northwood Pl, West Vancouver, BC V7S 3C5For SaleMLS ID #R3115913, Sam McCall PREC*, Renanza Realty Inc. Brokerage. Greater Vancouver REALTORS®
- C$3,999,9907 bd5 ba4.6k sqft352 Saint James Cres, West Vancouver, BC V7S 1J8For SaleMLS ID #R3125832, Sunil Dhir, Coldwell Banker Universe Realty Brokerage. Greater Vancouver REALTORS®
- C$2,389,0004 bd3 ba2.9k sqft4375 Woodcrest Rd, West Vancouver, BC V7S 2V9For SaleMLS ID #R3147145, Tanis Fritz PREC*, Sotheby's International Realty Canada Brokerage. Greater Vancouver REALTORS®
- C$4,498,0006 bd6 ba6k sqft1521 Chartwell Dr, West Vancouver, BC V7S 2R9For SaleMLS ID #R3135775, Amir Ghaffari PREC*, Royal LePage Sussex Brokerage. Greater Vancouver REALTORS®
- C$3,498,0007 bd5 ba5.8k sqft2757 Chelsea Ct, West Vancouver, BC V7S 3E9For SaleMLS ID #R3101145, Michael Xu PREC*, Sutton Group-West Coast Realty Brokerage. Greater Vancouver REALTORS®
- C$2,468,0007 bd5 ba4.4k sqft5399 Westhaven Wynd, West Vancouver, BC V7W 3E8For SaleMLS ID #R3131941, John Jennings, Royal LePage Sussex - John Jennings Brokerage. Greater Vancouver REALTORS®
- C$2,980,0003 bd3 ba2.8k sqft4579 Woodgreen Ct, West Vancouver, BC V7S 2V8For SaleMLS ID #R3083225, Karim Virani, VIRANI REAL ESTATE ADVISORS Brokerage. Greater Vancouver REALTORS®
- C$2,880,0004 bd3 ba2.5k sqft4786 Meadfeild Ct, West Vancouver, BC V7W 2Y3For SaleMLS ID #R3137378, Holly Calderwood PREC*, Royal LePage Sussex Brokerage. Greater Vancouver REALTORS®
- C$2,688,0007 bd4 ba2.4k sqft5325 Marine Dr, West Vancouver, BC V7W 2P5For SaleMLS ID #R3102268, Caroline Yuen, 88West Realty Brokerage. Greater Vancouver REALTORS®
- C$2,355,0003 bd3 ba2.6k sqft4411 Stone Cres, West Vancouver, BC V7W 1B8For SaleMLS ID #R3143490, Patrick O'Donnell PREC*, Royal LePage Sussex Brokerage. Greater Vancouver REALTORS®
- C$3,799,0005 bd4 ba4k sqft4709 Chancellor Blvd, Greater Vancouver, BC V6T 1C8For SaleMLS ID #R3138700, Ruthie Shugarman PREC*, Dexter Realty Brokerage. Greater Vancouver REALTORS®
- C$2,680,0004 bd3 ba2.9k sqft5780 Cranley Dr, West Vancouver, BC V7W 1S8For SaleMLS ID #R3128455, D.J. Denner PREC*, Angell, Hasman & Associates Realty Ltd. Brokerage. Greater Vancouver REALTORS®
- C$3,198,0005 bd3 ba2.9k sqft840 Margaree Pl, West Vancouver, BC V7T 2J4For SaleMLS ID #R3133373, Amir Hamzehali PREC*, Royal LePage Sussex Brokerage. Greater Vancouver REALTORS®
- C$2,399,0003 bd3 ba3.5k sqft3897 Bayridge Ave, West Vancouver, BC V7V 3J3For SaleMLS ID #R3120868, Lucie Ingoldby PREC*, Macdonald Realty Brokerage. Greater Vancouver REALTORS®
- C$2,450,0004 bd3 ba2.6k sqft3907 Bayridge Pl, West Vancouver, BC V7V 3K2For SaleMLS ID #R3128024, Betty Sung, Royal Pacific Realty Corp. Brokerage. Greater Vancouver REALTORS®
