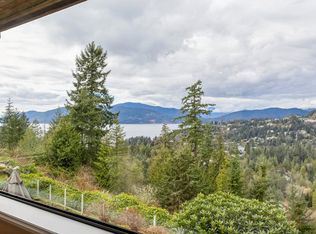
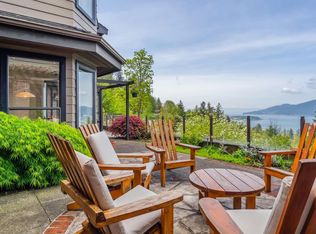
THIS BRIGHT AND INVITING DETACHED FAMILY HOME located in the heart of Caulfeild, a wonderful opportunity to enjoy EASY LIVING! This 2,400 sqft home offers two levels of expansive living, all principal rooms with ABUNDANCE OF NATURAL LIGHT. OPEN-CONCEPT LIVING on the main level with INCREDIBLE CEILING HEIGHT, it offers ocean view and privacy, the south facing deck is ideal for entertaining with indoor and outdoor living. Three generous sized bedrooms with serene private setting and direct access to the patios. 3 Beds, 3 baths, with updated roof/windows/hot water tank/gas boiler/sprinkler system and Double Car Garage - simply perfect for locking up and travelling and still having a wonderful home to come back to in West Van! Walking distance to the top ranking schools and Caulfeild Village.
For sale
C$2,389,000
4918 Edendale Ln, West Vancouver, BC V7W 3H7
3beds
2,444sqft
Condominium
Built in 1998
-- sqft lot
$-- Zestimate®
C$977/sqft
C$523/mo HOA
What's special
Incredible ceiling heightOcean viewUpdated roofDouble car garage
- 39 days |
- 37 |
- 0 |
Zillow last checked:
Listing updated:
Listed by:
Jack Z. Liu PREC*,
Angell, Hasman & Associates Realty Ltd. Brokerage
Source: Greater Vancouver REALTORS®,MLS®#: R3142223 Originating MLS®#: Greater Vancouver
Originating MLS®#: Greater VancouverFacts & features
Interior
Bedrooms & bathrooms
- Bedrooms: 3
- Bathrooms: 3
- Full bathrooms: 2
- 1/2 bathrooms: 1
Heating
- Natural Gas, Radiant
Appliances
- Included: Washer/Dryer, Dishwasher, Refrigerator, Stove
Features
- Vaulted Ceiling(s)
- Windows: Window Coverings
- Basement: None
- Number of fireplaces: 2
- Fireplace features: Insert, Gas
Interior area
- Total structure area: 2,444
- Total interior livable area: 2,444 sqft
Property
Parking
- Total spaces: 4
- Parking features: Additional Parking, Garage, Front Access, Paver Block, Garage Door Opener
- Garage spaces: 2
Features
- Levels: Two
- Stories: 2
- Exterior features: Garden
- Has view: Yes
- View description: Some ocean and city views
- Has water view: Yes
- Water view: Some ocean and city views
- Frontage length: 0
Lot
- Size: 6,098 Square Feet
- Features: Central Location, Cul-De-Sac, Near Golf Course, Private, Ski Hill Nearby
Details
- Other equipment: Sprinkler - Inground
Construction
Type & style
- Home type: Condo
- Property subtype: Condominium
Condition
- Year built: 1998
Community & HOA
Community
- Features: Near Shopping
- Subdivision: Rockcliffe
HOA
- Has HOA: Yes
- Amenities included: Trash, Maintenance Grounds, Management, Other, Sewer, Snow Removal, Water
- HOA fee: C$523 monthly
Location
- Region: West Vancouver
Financial & listing details
- Price per square foot: C$977/sqft
- Annual tax amount: C$6,736
- Date on market: 7/2/2026
- Ownership: Freehold Strata
Price history
Price history is unavailable.
Public tax history
Tax history is unavailable.
Climate risks
Neighborhood: V7W
Nearby schools
GreatSchools rating
No schools nearby
We couldn't find any schools near this home.
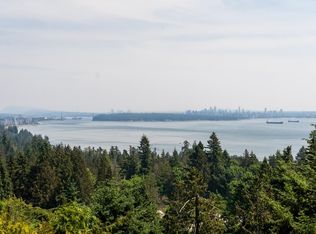
- C$4,480,0005 bd5 ba4k sqft4882 Vista Pl, West Vancouver, BC V7W3E7For Sale
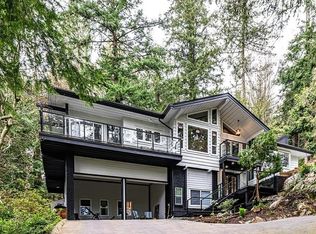
- C$2,388,0004 bd3 ba3.9k sqft4621 Caulfeild Dr, West Vancouver, BC V7W1E9For Sale
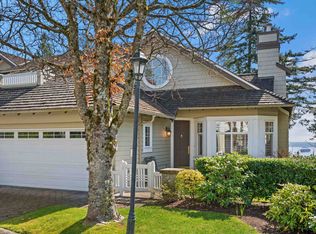
- C$3,238,0003 bd3 ba2.5k sqft5110 Alderfeild Pl #4, West Vancouver, BC V7W2W7For Sale

- C$2,550,0004 bd3 ba2.5k sqft5110 Alderfeild Pl #1, West Vancouver, BC V7W2W7For Sale
- C$2,175,0003 bd3 ba2.2k sqft4820 Headland Dr, West Vancouver, BC V7W2Z3For Sale
- C$2,270,0004 bd3 ba2.7k sqft4815 Headland Close, West Vancouver, BC V7W3C2For Sale
- C$10,9804 bd5 ba4.3k sqft5418 W Vista Ct, Coquitlam, BC V3J6W1For Rent
- C$2,880,0004 bd3 ba2.5k sqft4786 Meadfeild Ct, West Vancouver, BC V7W2Y3For Sale
Similar homes
- C$2,398,0003 bd3 ba2.3k sqft5180 Meadfeild Rd, West Vancouver, BC V7W 3B8For Sale
 MLS ID #R3125563, Franco Diligenti PREC*, Macdonald Realty Brokerage. Greater Vancouver REALTORS®
 - C$2,469,0003 bd3 ba2.3k sqft5207 Aspen Dr, West Vancouver, BC V7W 2Z7For Sale
 MLS ID #R3137288, Franco Diligenti PREC*, Macdonald Realty Brokerage. Greater Vancouver REALTORS®
 - C$2,550,0004 bd3 ba2.5k sqft5110 Alderfeild Pl #1, West Vancouver, BC V7W 2W7For SaleMLS ID #R3143507, Franco Diligenti PREC*, Macdonald Realty Brokerage. Greater Vancouver REALTORS®
- C$2,375,0003 bd3 ba2.8k sqft3178 Deer Ridge Dr, West Vancouver, BC V7S 4W1For Sale
 MLS ID #R3123516, Eric Latta PREC*, Sotheby's International Realty Canada Brokerage. Greater Vancouver REALTORS®
 - C$2,198,0003 bd3 ba2.1k sqft2517 Marine Dr, West Vancouver, BC V7V 1L5For SaleMLS ID #R3114447, Derek Grech, The Partners Real Estate Brokerage. Greater Vancouver REALTORS®
- C$2,498,0004 bd3 ba3.5k sqft4032 Ripple Rd, West Vancouver, BC V7V 3K9For SaleMLS ID #R3110341, Michael Xu PREC*, Sutton Group-West Coast Realty Brokerage. Greater Vancouver REALTORS®
- C$2,090,0004 bd3 ba2.5k sqft3841 Bayridge Ave, West Vancouver, BC V7V 3J3For SaleMLS ID #R3138790, Denise Mai PREC*, eXp Realty Brokerage. Greater Vancouver REALTORS®
- C$1,999,0004 bd4 ba3.3k sqft806 Hummingbird Ln, Bowen Island, BC V0N 1G1For SaleMLS ID #R3150642, Ghazaleh Tehrani PREC*, Oakwyn Realty Ltd. Brokerage. Greater Vancouver REALTORS®
- C$2,398,0003 bd3 ba2.6k sqft1183 Duchess Ave, West Vancouver, BC V7T 1H1For SaleMLS ID #R3114681, Oleg Tsaryov PREC*, RE/MAX Masters Realty Brokerage. Greater Vancouver REALTORS®
- C$3,238,0003 bd3 ba2.5k sqft5110 Alderfeild Pl #4, West Vancouver, BC V7W 2W7For SaleMLS ID #R3090527, Patrick O'Donnell PREC*, Royal LePage Sussex Brokerage. Greater Vancouver REALTORS®
- C$3,380,0005 bd3 ba3.6k sqft3420 Rockview Pl, West Vancouver, BC V7V 3H3For SaleMLS ID #R3154342, Jila Rezai PREC*, Royal LePage Sussex Brokerage. Greater Vancouver REALTORS®
- C$2,880,0003 bd3 ba2.3k sqft680 Saint Andrews Rd, West Vancouver, BC V7S 1V6For SaleMLS ID #R3135262, Brian Rhys PREC*, Royal LePage Sussex Brokerage. Greater Vancouver REALTORS®
- C$2,398,0003 bd4 ba3.3k sqft5650 Hampton Pl #31, Greater Vancouver, BC V6T 2G5For SaleMLS ID #R3133734, Sharene Shuster, Heller Murch Realty Brokerage. Greater Vancouver REALTORS®
- C$2,388,8005 bd5 ba3.6k sqft8760 Fairdell Cres, Richmond, BC V7C 1W4For SaleMLS ID #R3142521, Sean Lawson PREC*, RE/MAX Westcoast Brokerage. Greater Vancouver REALTORS®
- C$2,688,0003 bd2 ba2.4k sqft81 Morven Dr, West Vancouver, BC V7S 1B3For SaleMLS ID #R3084739, Benson Lee PREC*, Nu Stream Realty Inc. Brokerage. Greater Vancouver REALTORS®
- C$3,149,0004 bd4 ba2.7k sqft2440 Queens Ave, West Vancouver, BC V7V 2Y6For SaleMLS ID #R3123280, John Jennings, Royal LePage Sussex - John Jennings Brokerage. Greater Vancouver REALTORS®
- C$2,249,0002 bd3 ba1.7k sqft3608 W 7th Ave, Vancouver, BC V6R 1W4For SaleMLS ID #R3145889, Richard Kam PREC*, 1NE Collective Realty Inc. Brokerage. Greater Vancouver REALTORS®
- C$2,449,0006 bd3 ba2.5k sqft4549 W 12th Ave, Vancouver, BC V6R 2R4For SaleMLS ID #R3144858, Frank Peng PREC*, Dracco Pacific Realty Brokerage. Greater Vancouver REALTORS®
- C$2,899,0005 bd5 ba3.5k sqft6417 Pitt St, West Vancouver, BC V7W 2C1For SaleMLS ID #R3128942, Tyler Volker, Rennie & Associates Realty Ltd. Brokerage. Greater Vancouver REALTORS®
- C$2,889,0004 bd3 ba3.5k sqft2308 Inglewood Ave, West Vancouver, BC V7V 2A1For SaleMLS ID #R3134635, Lynda Proc PREC*, Royal LePage Sussex Brokerage. Greater Vancouver REALTORS®
