One of the original Sahalee builds, 5207 Aspen Drive embodies the unique qualities of this Upper Caulfeild community. Sitting atop an 11,000 + sq ft. lot the home has premium WSW outlook and enjoys one of the most private outdoor spaces in the area. Featuring a convertable 2 bedroom layout w Den the home was originally a 3 bdrm plan. The 2 car attached garage boasts a workshop w. recent upgrades including a new bathroom up, 50 year Penfold's roof + New high ouput Carrier heat pump for central A/C. Only minutes from the Caulfield Village, recreation & schools this groundbreaking "NON STRATA" neighbourhood offers a lifestyle with World Class views that are hard to beat. Added potential for 2nd dwelling/Carriage House on lower property w. access from Meadfeild Rd. Open Sun. Aug 16th, 2-4pm
For sale
C$2,469,000
5207 Aspen Dr, West Vancouver, BC V7W 2Z7
3beds
2,380sqft
Townhouse
Built in 1984
0.25 Acres Lot
$-- Zestimate®
C$1,037/sqft
C$-- HOA
What's special
- 65 days |
- 38 |
- 3 |
Zillow last checked:
Listing updated:
Listed by:
Franco Diligenti PREC*,
Macdonald Realty Brokerage,
Emily Sandhack PREC*,
Macdonald Realty
Source: Greater Vancouver REALTORS®,MLS®#: R3137288 Originating MLS®#: Greater Vancouver
Originating MLS®#: Greater VancouverFacts & features
Interior
Bedrooms & bathrooms
- Bedrooms: 3
- Bathrooms: 3
- Full bathrooms: 2
- 1/2 bathrooms: 1
Heating
- Baseboard, Forced Air, Natural Gas
Cooling
- Air Conditioning
Appliances
- Included: Washer/Dryer, Dishwasher, Refrigerator, Stove
Features
- Pantry
- Windows: Window Coverings
- Basement: Crawl Space
- Number of fireplaces: 2
- Fireplace features: Gas
Interior area
- Total structure area: 2,380
- Total interior livable area: 2,380 sqft
Video & virtual tour
Property
Parking
- Total spaces: 6
- Parking features: Garage, Garage Door Opener
- Garage spaces: 2
Features
- Levels: Multi/Split
- Stories: 2
- Entry location: Split Entry
- Has view: Yes
- View description: Island, Ocean, Mountain
- Has water view: Yes
- Water view: Ocean
Lot
- Size: 0.25 Acres
- Features: Cul-De-Sac, Near Golf Course, Private, Recreation Nearby
Details
- Additional structures: Workshop
Construction
Type & style
- Home type: Townhouse
- Architectural style: Split Entry
- Property subtype: Townhouse
- Attached to another structure: Yes
Condition
- Year built: 1984
Community & HOA
Community
- Features: Near Shopping
- Subdivision: Sahalee
HOA
- Has HOA: No
Location
- Region: West Vancouver
Financial & listing details
- Price per square foot: C$1,037/sqft
- Annual tax amount: C$7,738
- Date on market: 6/17/2026
- Ownership: Freehold NonStrata
Price history
Price history is unavailable.
Public tax history
Tax history is unavailable.
Climate risks
Neighborhood: V7W
Nearby schools
GreatSchools rating
No schools nearby
We couldn't find any schools near this home.
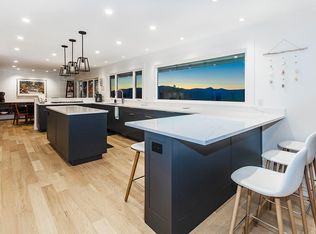
- C$4,019,9008 bd5 ba4.8k sqft5237 Timberfeild Rd, West Vancouver, BC V7W2Y5For Sale
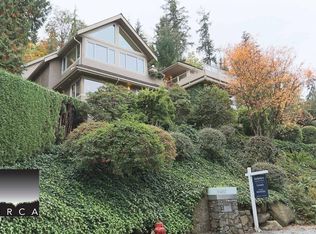
- C$--4 bd5 ba3.8k sqft5480 Keith Rd, West Vancouver, BC V7W3C9Off Market
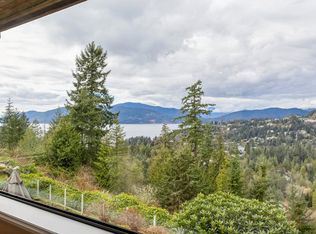
- C$2,398,0003 bd3 ba2.3k sqft5180 Meadfeild Rd, West Vancouver, BC V7W3B8For Sale
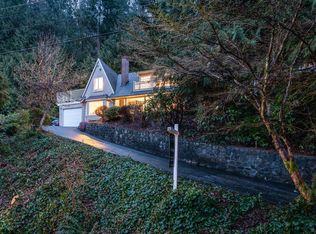
- C$--4 bd3 ba2.2k sqft5548 Greenleaf Rd, West Vancouver, BC V7W1N6Off Market
- C$--6 bd4 ba5k sqft5479 Keith Rd #D202, West Vancouver, BC V7W3E1Off Market
- C$5,8004 bd3 ba3.1k sqft5479 Keith Rd #D603, West Vancouver, BC V7W3E1For Rent
- C$2,369,0002 bd3 ba2.5k sqft5360 Meadfeild Rd, West Vancouver, BC V7W3E5For Sale
- C$2,488,0003 bd4 ba2.9k sqft5530 Greenleaf Rd, West Vancouver, BC V7W1N6For Sale
Similar homes
- C$2,398,0003 bd3 ba2.3k sqft5180 Meadfeild Rd, West Vancouver, BC V7W 3B8For SaleMLS ID #R3125563, Franco Diligenti PREC*, Macdonald Realty Brokerage. Greater Vancouver REALTORS®
- C$2,458,0004 bd2 ba2.1k sqft6248 Wellington Ave, West Vancouver, BC V7W 2H4For Sale
 MLS ID #R3156737, Michael Jogia, RE/MAX Select Properties Brokerage. Greater Vancouver REALTORS®
 - C$2,389,0003 bd3 ba2.4k sqft4918 Edendale Ln, West Vancouver, BC V7W 3H7For Sale
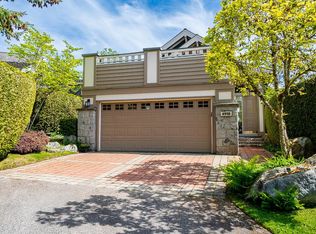 MLS ID #R3142223, Jack Z. Liu PREC*, Angell, Hasman & Associates Realty Ltd. Brokerage. Greater Vancouver REALTORS®
 - C$2,389,0004 bd3 ba2.9k sqft4375 Woodcrest Rd, West Vancouver, BC V7S 2V9For Sale
 MLS ID #R3147145, Tanis Fritz PREC*, Sotheby's International Realty Canada Brokerage. Greater Vancouver REALTORS®
 - C$2,398,0004 bd3 ba2.4k sqft850 Jefferson Ave, West Vancouver, BC V7T 2A4For SaleMLS ID #R3156869, Cheryl Kang, Sutton Group-West Coast Realty Brokerage. Greater Vancouver REALTORS®
- C$3,238,0003 bd3 ba2.5k sqft5110 Alderfeild Pl #4, West Vancouver, BC V7W 2W7For SaleMLS ID #R3090527, Patrick O'Donnell PREC*, Royal LePage Sussex Brokerage. Greater Vancouver REALTORS®
- C$2,498,0004 bd3 ba3.5k sqft4032 Ripple Rd, West Vancouver, BC V7V 3K9For SaleMLS ID #R3110341, Michael Xu PREC*, Sutton Group-West Coast Realty Brokerage. Greater Vancouver REALTORS®
- C$2,599,0004 bd3 ba2.5k sqft6252 Wellington Ave, West Vancouver, BC V7W 2H4For SaleMLS ID #R3138444, Michael Jogia, RE/MAX Select Properties Brokerage. Greater Vancouver REALTORS®
- C$2,468,0004 bd3 ba3.1k sqft539 Newcroft Pl, West Vancouver, BC V7T 1W9For SaleMLS ID #R3139904, Jonathan Yu PREC*, Sutton Group-West Coast Realty Brokerage. Greater Vancouver REALTORS®
- C$2,798,0003 bd2 ba2.3k sqft982 Braeside St, West Vancouver, BC V7T 2K8For SaleMLS ID #R3157046, Andrea Kavanagh PREC*, RE/MAX Select Properties Brokerage. Greater Vancouver REALTORS®
- C$2,250,0006 bd3 ba3.1k sqft5607 Eagle Harbour Rd, West Vancouver, BC V7W 1P4For SaleMLS ID #R3117455, Kim Taylor, Rennie & Associates Realty Ltd. Brokerage. Greater Vancouver REALTORS®
- C$1,959,0003 bd2 ba3.3k sqft8570 Ansell Pl, West Vancouver, BC V7W 2W3For SaleMLS ID #R3152541, Kim Taylor, Rennie & Associates Realty Ltd. Brokerage. Greater Vancouver REALTORS®
- C$2,359,0003 bd3 ba2.4k sqft2333 Bellevue Ave, West Vancouver, BC V7V 1C9For SaleMLS ID #R3114176, Franco Diligenti PREC*, Macdonald Realty Brokerage. Greater Vancouver REALTORS®
- C$2,550,0004 bd3 ba2.9k sqft820 Younette Dr, West Vancouver, BC V7T 1S9For SaleMLS ID #R3135432, Ann Hickey, Oakwyn Realty Ltd. Brokerage. Greater Vancouver REALTORS®
- C$2,388,0005 bd4 ba3.1k sqft4323 Valencia Ave, North Vancouver, BC V7N 4A7For SaleMLS ID #R3157042, Azita Nouri, Sutton Group-West Coast Realty Brokerage. Greater Vancouver REALTORS®
- C$2,288,0004 bd4 ba2.8k sqft2379 Marine Dr, West Vancouver, BC V7V 1K9For SaleMLS ID #R3151125, Patrick O'Donnell PREC*, Royal LePage Sussex Brokerage. Greater Vancouver REALTORS®
- C$2,598,0004 bd3 ba2.7k sqft2148 Kings Ave, West Vancouver, BC V7V 2B8For SaleMLS ID #R3126000, Helen Tang, Homeland Realty Brokerage. Greater Vancouver REALTORS®
- C$2,099,0004 bd3 ba2.7k sqft550 Ventura Cres, North Vancouver, BC V7N 3G9For SaleMLS ID #R3156309, Jesse Dean Cook PREC*, Royal LePage Sussex Brokerage. Greater Vancouver REALTORS®
- C$2,998,0004 bd4 ba2.7k sqft2440 Queens Ave, West Vancouver, BC V7V 2Y6For SaleMLS ID #R3123280, John Jennings, Royal LePage Sussex - John Jennings Brokerage. Greater Vancouver REALTORS®
- C$2,880,0003 bd3 ba2.3k sqft680 Saint Andrews Rd, West Vancouver, BC V7S 1V6For SaleMLS ID #R3135262, Brian Rhys PREC*, Royal LePage Sussex Brokerage. Greater Vancouver REALTORS®
