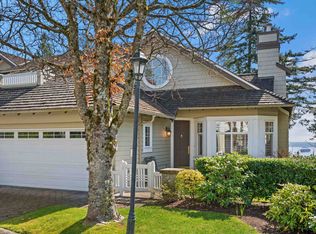
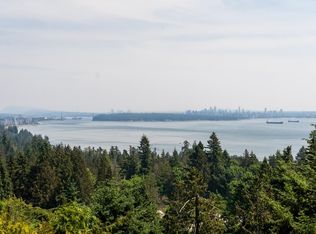
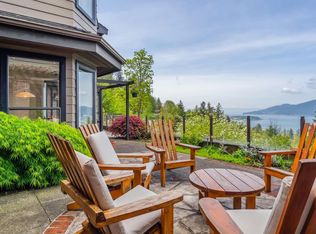
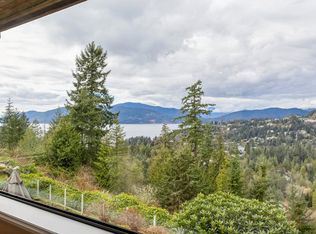
A shining example of elegance and exquisite style is the Hallmark of this "front row" Edenshaw home. On entry the beautiful decor is enhanced by gorgeous HW flooring throughout and 19 ft vaulted ceilings. This highly coveted "B" plan offers a fully updated 3 bath, 4 bdrm layout w the rare main floor Primary ensuite that affords you a single level living option that is simply priceless. 3 more bdrms up w. optional 2nd Primary make this layout extremely verstile. Gourmet kitch w. updated appliances, integrated dining/living area, laundry, family room w 2 FP's on main plus 2 car garage & rare on grade walk out garden patio unlike any other w upper balcony facing Ocean, City & Mt.Views that go on forever! Hard not to be impressed by this one.
For sale
C$2,550,000
5110 Alderfeild Pl #1, West Vancouver, BC V7W 2W7
4beds
2,525sqft
Townhouse
Built in 1996
-- sqft lot
$-- Zestimate®
C$1,010/sqft
C$1,091/mo HOA
What's special
Beautiful decorGorgeous hw flooring throughoutSingle level living option
- 28 days |
- 40 |
- 3 |
Zillow last checked:
Listing updated:
Listed by:
Franco Diligenti PREC*,
Macdonald Realty Brokerage,
Emily Sandhack PREC*,
Macdonald Realty
Source: Greater Vancouver REALTORS®,MLS®#: R3143507 Originating MLS®#: Greater Vancouver
Originating MLS®#: Greater VancouverFacts & features
Interior
Bedrooms & bathrooms
- Bedrooms: 4
- Bathrooms: 3
- Full bathrooms: 2
- 1/2 bathrooms: 1
Heating
- Natural Gas, Radiant
Appliances
- Included: Washer/Dryer, Dishwasher, Refrigerator, Stove, Humidifier, Microwave
Features
- Central Vacuum
- Windows: Window Coverings
- Basement: None
- Number of fireplaces: 2
- Fireplace features: Gas
- Common walls with other units/homes: End Unit
Interior area
- Total structure area: 2,525
- Total interior livable area: 2,525 sqft
Video & virtual tour
Property
Parking
- Total spaces: 2
- Parking features: Garage, Guest, Garage Door Opener
- Garage spaces: 2
Features
- Levels: Two
- Stories: 2
- Exterior features: Balcony
- Has view: Yes
- View description: South East
Lot
- Features: Cul-De-Sac, Near Golf Course, Marina Nearby, Recreation Nearby, Ski Hill Nearby
Construction
Type & style
- Home type: Townhouse
- Property subtype: Townhouse
- Attached to another structure: Yes
Condition
- Year built: 1996
Community & HOA
Community
- Features: Near Shopping
- Security: Security System, Fire Sprinkler System
- Subdivision: Edenshaw
HOA
- Has HOA: Yes
- Amenities included: Trash, Maintenance Grounds, Management, Snow Removal
- HOA fee: C$1,091 monthly
Location
- Region: West Vancouver
Financial & listing details
- Price per square foot: C$1,010/sqft
- Annual tax amount: C$7,826
- Date on market: 7/7/2026
- Ownership: Freehold Strata
Franco Diligenti PREC*
Franco Diligenti PREC*
By pressing Contact Agent, you agree that the real estate professional identified above may call/text you about your search, which may involve use of automated means and pre-recorded/artificial voices. You don't need to consent as a condition of buying any property, goods, or services. Message/data rates may apply. You also agree to our Terms of Use. Zillow does not endorse any real estate professionals. We may share information about your recent and future site activity with your agent to help them understand what you're looking for in a home.
Price history
Price history is unavailable.
Public tax history
Tax history is unavailable.
Climate risks
Neighborhood: V7W
Nearby schools
GreatSchools rating
No schools nearby
We couldn't find any schools near this home.
- C$3,238,0003 bd3 ba2.5k sqft5110 Alderfeild Pl #4, West Vancouver, BC V7W2W7For Sale
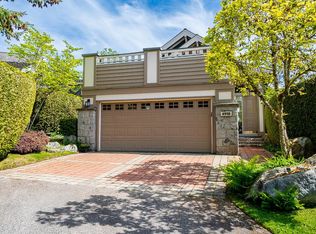
- C$4,480,0005 bd5 ba4k sqft4882 Vista Pl, West Vancouver, BC V7W3E7For Sale
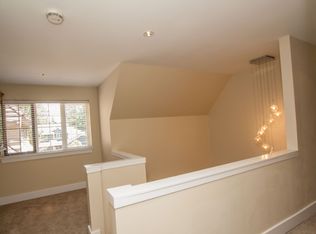
- C$2,389,0003 bd3 ba2.4k sqft4918 Edendale Ln, West Vancouver, BC V7W3H7For Sale
- C$7,0005 bd3 ba4.3k sqft5153 Ashfeild Rd, West Vancouver, BC V7W2X4For Rent
- C$2,388,0004 bd3 ba3.9k sqft4621 Caulfeild Dr, West Vancouver, BC V7W1E9For Sale
- C$8,5004 bd4 ba4.1k sqft5060 Pinetree Cres, West Vancouver, BC V7W3B4For Rent
- C$3,850,0006 bd4 ba4.3k sqft4635 Caulfeild Dr, West Vancouver, BC V7W1E9For Sale
- C$10,9804 bd5 ba4.3k sqft5418 W Vista Ct, Coquitlam, BC V3J6W1For Rent
Similar homes
- C$2,469,0003 bd3 ba2.3k sqft5207 Aspen Dr, West Vancouver, BC V7W 2Z7For Sale
 MLS ID #R3137288, Franco Diligenti PREC*, Macdonald Realty Brokerage. Greater Vancouver REALTORS®
 - C$2,398,0003 bd3 ba2.3k sqft5180 Meadfeild Rd, West Vancouver, BC V7W 3B8For Sale
 MLS ID #R3125563, Franco Diligenti PREC*, Macdonald Realty Brokerage. Greater Vancouver REALTORS®
 - C$3,238,0003 bd3 ba2.5k sqft5110 Alderfeild Pl #4, West Vancouver, BC V7W 2W7For SaleMLS ID #R3090527, Patrick O'Donnell PREC*, Royal LePage Sussex Brokerage. Greater Vancouver REALTORS®
- C$2,389,0003 bd3 ba2.4k sqft4918 Edendale Ln, West Vancouver, BC V7W 3H7For SaleMLS ID #R3142223, Jack Z. Liu PREC*, Angell, Hasman & Associates Realty Ltd. Brokerage. Greater Vancouver REALTORS®
- C$2,498,0004 bd3 ba3.5k sqft4032 Ripple Rd, West Vancouver, BC V7V 3K9For SaleMLS ID #R3110341, Michael Xu PREC*, Sutton Group-West Coast Realty Brokerage. Greater Vancouver REALTORS®
- C$2,769,0003 bd4 ba2.9k sqft2416 Carr Ln, West Vancouver, BC V7S 3H5For SaleMLS ID #R3144005, Franco Diligenti PREC*, Macdonald Realty Brokerage. Greater Vancouver REALTORS®
- C$2,468,0004 bd3 ba3.1k sqft539 Newcroft Pl, West Vancouver, BC V7T 1W9For SaleMLS ID #R3139904, Jonathan Yu PREC*, Sutton Group-West Coast Realty Brokerage. Greater Vancouver REALTORS®
- C$2,880,0003 bd3 ba2.3k sqft680 Saint Andrews Rd, West Vancouver, BC V7S 1V6For SaleMLS ID #R3135262, Brian Rhys PREC*, Royal LePage Sussex Brokerage. Greater Vancouver REALTORS®
- C$2,889,0004 bd3 ba3.5k sqft2308 Inglewood Ave, West Vancouver, BC V7V 2A1For SaleMLS ID #R3134635, Lynda Proc PREC*, Royal LePage Sussex Brokerage. Greater Vancouver REALTORS®
- C$1,648,0004 bd4 ba2.2k sqft6339 Douglas St, West Vancouver, BC V7W 2G1For SaleMLS ID #R3144579, Ben Kay PREC*, Macdonald Realty Brokerage. Greater Vancouver REALTORS®
- C$2,398,0003 bd4 ba3.3k sqft5650 Hampton Pl #31, Greater Vancouver, BC V6T 2G5For SaleMLS ID #R3133734, Sharene Shuster, Heller Murch Realty Brokerage. Greater Vancouver REALTORS®
- C$2,380,0005 bd4 ba3k sqft77371 Lindsay Rd, Richmond, BC V7C 3M7For SaleMLS ID #R3152229, Celia Zhang PREC*, Royal Pacific Realty Corp. Brokerage. Greater Vancouver REALTORS®
- C$1,999,0004 bd3 ba2.2k sqft3870 Emerald Dr, North Vancouver, BC V7R 3B8For SaleMLS ID #R3146294, Arash Bahmani PREC*, Angell, Hasman & Associates Realty Ltd. Brokerage. Greater Vancouver REALTORS®
- C$2,498,0004 bd3 ba2.9k sqft2021 Rufus Dr, North Vancouver, BC V7J 3N2For SaleMLS ID #R3127032, Elliott Chun PREC*, The Partners Real Estate Brokerage. Greater Vancouver REALTORS®
- C$2,778,0004 bd4 ba2.8k sqft3961 Saint Albans Ave, North Vancouver, BC V7N 1S9For SaleMLS ID #R3124947, Lance Phillips PREC*, Royal LePage Sussex Brokerage. Greater Vancouver REALTORS®
- C$1,999,0005 bd4 ba2.7k sqft6115 Garrison Ct, Richmond, BC V7C 5S2For SaleMLS ID #R3152479, Jason Lim PREC*, RE/MAX Crest Realty Brokerage. Greater Vancouver REALTORS®
- C$3,399,8003 bd5 ba3.3k sqft2276 Boulder Ct, West Vancouver, BC V7S 3J6For SaleMLS ID #R3142337, Simon Lian, RE/MAX City Realty Brokerage. Greater Vancouver REALTORS®
- C$2,779,0004 bd4 ba3.5k sqft2023 Hill Dr, North Vancouver, BC V7H 2N1For SaleMLS ID #R3148869, Haneef Virani PREC*, VIRANI REAL ESTATE ADVISORS Brokerage. Greater Vancouver REALTORS®
- C$2,198,0005 bd3 ba3.1k sqft10131 Hollywell Dr, Richmond, BC V7E 5C7For SaleMLS ID #R3151399, Eleanor Tan, Royal LePage Westside Brokerage. Greater Vancouver REALTORS®
- C$2,580,0004 bd5 ba3.3k sqft3317 Bentinck Pl, Richmond, BC V7C 4H3For SaleMLS ID #R3127706, Tammy Jin PREC*, RE/MAX Crest Realty Brokerage. Greater Vancouver REALTORS®
