Skip main navigation
Off market
  • Price Unknown

    5153 Ashfeild Rd, West Vancouver, BC V7W 2X4

    5beds
    4,372sqft
    Single Family Residence
    Built in ----
    -- sqft lot
    $-- Zestimate®
    C$--/sqft
    C$8,666 Estimated rent

    Home value

    Not available

    Estimated sales range

    Not available

    Not available

    Loading
    Loading...

    Owner options

    List your home for rent

    C$8,666/mo

    Rent Zestimate®

    Find your next renter with Zillow Rental Manager. Plus, with online applications, you can quickly screen prospective tenants – for free.

    Learn more

    C$8,666/mo

    Rent Zestimate®

    Refinance and save

    Refinancing to a lower rate could help reduce your monthly payments and save thousands over the life of the loan.

    See today's rates

    Explore your selling options

    Work with a Zillow partner agent

    Leverage their expertise and Zillow's premium Showcase listings to get your home seen by more buyers.

    Get started

    List with your own agent

    Get your home in front of millions of buyers by listing it on Zillow.

    Learn how to do it

    Sell it yourself

    Take full control of how buyers see your home on Zillow by listing For Sale by Owner (FSBO).

    List your home

    What's special

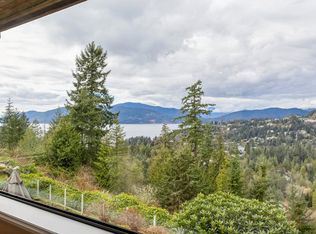
    Level cul-de-sacLuxurious hardwood flooringHigh ceilingsTwo fireplacesAbundance of natural lightFour airy carpeted bedroomsIn suite laundry

    (PLH_REF#5153) Caulfeild Community 5 Bed and 3 Bath Single House For Rent $6,800.00 -CAD per month Address: 5153 Ashfeild Road, West Vancouver, BC V7W 2X4 FEATURES Bedrooms: 5 Bathrooms: 3 Square footage: 4372sqft Lot Size: 10204sqft School District: Elementary: Caulfield Elementary | Secondary: Rockridge High School Parking space: 1 car garage Pets Allowed: Pet needs approval Availability: July 1 2026 Agent Name: Eddie City Neighborhood: Caulfeild Thank you for contacting Luxury Panda Homes! Availability: Now Rent: $6800 Unfurnished Interior size: 4372 sqf Lot size: 10204 Bedroom: 5 Bathroom:3 Pets: PETS okay with landlord's approval Heating source: gas furnace and fireplaces . Experience luxury living at its finest with this stunning family home! Situated on a level cul-de-sac, this property boasts over 4000 square feet of versatile living space, perfect for families of all sizes. The main level of the home features luxurious hardwood flooring, high ceilings, two fireplaces, and an abundance of natural light, creating a warm and inviting atmosphere. The modern and sleek gourmet kitchen is the heart of the home, offering ample space to gather around and entertain with ease. Upstairs, four airy carpeted bedrooms and two bathrooms await, including a spectacular master suite with a walk-in closet and en-suite. If space is what you're after, then look no further! The ground level of this home has the potential to create a completely independent living space, complete with an additional fireplace, full bathroom, direct access to the sizable and enclosed yard, and another full-sized bedroom. With multi-purpose planning in mind, ample storage and entertainment space, and a prime location just steps from Rockridge High School, Caulfield Elementary, and Caulfield Village, this is the essential family home. Don't miss out on this incredible opportunity to live in luxury and comfort!

    This property is not currently displayed as for sale or rent on Zillow. This may be different from what's on other websites or public sources.
    Zillow last checked:

    Listing updated:

    Source: Zillow Rentals

    Facts & features

    Interior

    Bedrooms & bathrooms
    • Bedrooms: 5
    • Bathrooms: 3
    • Full bathrooms: 3
    Appliances
    • Included: Dishwasher, Dryer, Microwave Oven, Oven, Refrigerator, Washer
    • Laundry: In Unit
    Features
    • Walk In Closet
    Interior area
    • Total interior livable area: 4,372 sqft

    Property

    Parking
    • Parking features: Detached, Garage
    • Has garage: Yes
    • Details: Contact manager
    Details
    • Additional structures: Garage(s)

    Construction

    Type & style
    • Home type: SingleFamily
    • Property subtype: Single Family Residence

    Community & HOA

    Location
    • Region: West Vancouver

    Financial & listing details

    • Date on market: 5/7/2026
    • Lease term: 1 Year

    Price history

    DateEventPrice
    9/14/2026Listing removedC$6,800C$2/sqft
    Source: Zillow Rentals Report a problem
    8/17/2026Price changeC$6,800-2.9%C$2/sqft
    Source: Zillow Rentals Report a problem
    8/2/2026Price changeC$7,000-2.8%C$2/sqft
    Source: Zillow Rentals Report a problem
    5/7/2026Listed for rentC$7,200+2.9%C$2/sqft
    Source: Zillow Rentals Report a problem
    1/29/2025Listing removedC$7,000C$2/sqft
    Source: Zillow Rentals Report a problem
    1/20/2025Listed for rentC$7,000C$2/sqft
    Source: Zillow Rentals Report a problem

    Public tax history

    Tax history is unavailable.

    Neighborhood: V7W

    Nearby schools

    GreatSchools rating

    No schools nearby

    We couldn't find any schools near this home.