Welcome to this beautiful custom built 3 level home on a 50 x 140sf lot. This 4794sf home situated in a quiet street in the highly sought-after Killarney area! This home offers a functional layout w/ 9ft ceiling on main and 2nd floor, a bright kitchen and plenty of natural light throughout. Featuring 4 bedrooms on the top floor w/ ensuites, 1 bedroom plus office on main and a fully renovated 2 bed unit in the basement. Bonus: a large balcony across the top floor bedrooms looking at north shore mountains, a fully fenced yard with an entertainment sundeck w/ built-in seatings, a private theatre room w/ wet bar in basement and large 3 car garage. Located near schools, parks, shopping and restaurants. School Catchment Cunningham Elem, Killarney Secondary. Call for private viewing!
For sale
C$2,688,000
2381 E 40th Ave, Vancouver, BC V5R 2V6
7beds
4,794sqft
Single Family Residence
Built in 1990
6,969 Square Feet Lot
$-- Zestimate®
C$561/sqft
C$-- HOA
What's special
Quiet streetBright kitchen
- 4 days |
- 57 |
- 0 |
Zillow last checked:
Listing updated:
Listed by:
Helen Lam PREC*,
1NE Collective Realty Inc. Brokerage
Source: Greater Vancouver REALTORS®,MLS®#: R3150632 Originating MLS®#: Greater Vancouver
Originating MLS®#: Greater VancouverFacts & features
Interior
Bedrooms & bathrooms
- Bedrooms: 7
- Bathrooms: 7
- Full bathrooms: 6
- 1/2 bathrooms: 1
Heating
- Baseboard, Radiant
Appliances
- Included: Washer/Dryer, Dishwasher, Refrigerator, Stove
Features
- Basement: Finished
- Number of fireplaces: 5
- Fireplace features: Gas
Interior area
- Total structure area: 4,794
- Total interior livable area: 4,794 sqft
Property
Parking
- Total spaces: 5
- Parking features: Garage, Rear Access, Concrete
- Garage spaces: 3
Features
- Levels: Two
- Stories: 2
- Exterior features: Balcony
- Has view: Yes
- View description: MOUNTAIN VIEW
- Frontage length: 50
Lot
- Size: 6,969 Square Feet
- Dimensions: 50 x 140
- Features: Central Location, Near Golf Course, Recreation Nearby
Details
- Other equipment: Sprinkler - Inground
Construction
Type & style
- Home type: SingleFamily
- Property subtype: Single Family Residence
Condition
- Year built: 1990
Community & HOA
Community
- Features: Near Shopping
HOA
- Has HOA: No
Location
- Region: Vancouver
Financial & listing details
- Price per square foot: C$561/sqft
- Annual tax amount: C$11,184
- Date on market: 7/28/2026
- Ownership: Freehold NonStrata
Helen Lam PREC*
Helen Lam PREC*
By pressing Contact Agent, you agree that the real estate professional identified above may call/text you about your search, which may involve use of automated means and pre-recorded/artificial voices. You don't need to consent as a condition of buying any property, goods, or services. Message/data rates may apply. You also agree to our Terms of Use. Zillow does not endorse any real estate professionals. We may share information about your recent and future site activity with your agent to help them understand what you're looking for in a home.
Price history
Price history is unavailable.
Public tax history
Tax history is unavailable.
Climate risks
Neighborhood: Renfrew
Nearby schools
GreatSchools rating
- NAPoint Roberts Primary SchoolGrades: K-2Distance: 16.9 mi
- 5/10Birch Bay Home ConnectionsGrades: K-8Distance: 21.5 mi
- 6/10Blaine High SchoolGrades: 9-12Distance: 22.1 mi
- C$1,6501 bd1 ba900 sqft2323 E 41st Ave, Vancouver, BC V5R2W2For Rent

- C$--2 bd1 ba760 sqft2650 E 41st Ave #1462382, Vancouver, BC V5R2W2Off Market
- C$--3 bd2 ba1.1k sqft2650 E 41st Ave #1462384, Vancouver, BC V5R2W2Off Market
- C$--1 bd1 ba512 sqft2650 E 41st Ave #1462381, Vancouver, BC V5R2W2Off Market
- C$--2 bd2 ba756 sqft2650 E 41st Ave #1462383, Vancouver, BC V5R2W2Off Market
- C$---- bd1 ba459 sqft2650 E 41st Ave #1460840, Vancouver, BC V5R2W2Off Market
- C$4,4323 bd2 ba1.1k sqft2650 E 41st Ave #1530044, Vancouver, BC V5R2W2For Rent
- C$3,2452 bd2 ba756 sqft2650 E 41st Ave #1530043, Vancouver, BC V5R2W2For Rent
Similar homes
- C$2,550,0008 bd5 ba3.8k sqft6332 Brooks St, Vancouver, BC V5S 3J4For Sale
 MLS ID #R3145456, Mingwei Du, Royal Pacific Lions Gate Realty Ltd. Brokerage. Greater Vancouver REALTORS®
 - C$2,399,0006 bd4 ba3.2k sqft3838 Penticton St, Vancouver, BC V5R 6A1For Sale
 MLS ID #R3149600, Matt Lee PREC*, Rennie & Associates Realty Ltd. Brokerage. Greater Vancouver REALTORS®
 - C$2,590,0006 bd4 ba3.8k sqft3898 Fromme Rd, North Vancouver, BC V7K 2G2For SaleMLS ID #R3151635, Eric Kong, Royal Pacific Realty Corp. Brokerage. Greater Vancouver REALTORS®
- C$2,149,0007 bd5 ba3.8k sqft3088 School Ave, Vancouver, BC V5R 5M8For Sale
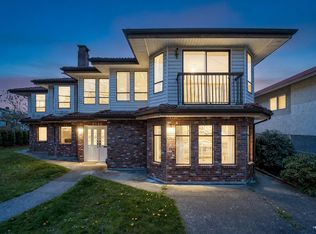 MLS ID #R3113046, Robin Randhawa - PREC, SRS Panorama Realty Brokerage. Greater Vancouver REALTORS®
 - C$2,598,8008 bd7 ba4.1k sqft4049 Curle Ave, Burnaby, BC V5G 2Z2For SaleMLS ID #R3143331, Al Kassam PREC*, Sutton Centre Realty Brokerage. Greater Vancouver REALTORS®
- C$2,398,0009 bd5 ba3.8k sqft6070 Lanark St, Vancouver, BC V5P 2Y6For SaleMLS ID #R3121284, Rimpy Hothi PREC*, Sutton Group-West Coast Realty Brokerage. Greater Vancouver REALTORS®
- C$2,799,0007 bd6 ba4.5k sqft7995 Berkley St, Burnaby, BC V5E 4G5For SaleMLS ID #R3141149, Tracy Niu PREC*, Nu Stream Realty Inc. Brokerage. Greater Vancouver REALTORS®
- C$2,990,0006 bd4 ba3.6k sqft2445 W 19th Ave, Vancouver, BC V6L 1C8For SaleMLS ID #R3148575, Gary Geng PREC*, eXp Realty Brokerage. Greater Vancouver REALTORS®
- C$2,317,0007 bd5 ba3.2k sqft7962 Victoria Dr, Vancouver, BC V5P 4A5For SaleMLS ID #R3121882, Betty Nguyen PREC*, RE/MAX City Realty Brokerage. Greater Vancouver REALTORS®
- C$2,200,0008 bd5 ba3.2k sqft3978 Victoria Dr, Vancouver, BC V5N 4N1For SaleMLS ID #R3139341, Marlon Pradana PREC*, Oakwyn Realty Ltd. Brokerage. Greater Vancouver REALTORS®
- C$2,269,9005 bd3 ba3.1k sqft2322 Kirkstone Rd, North Vancouver, BC V7J 3M3For SaleMLS ID #R3150985, Farid Hosseini PREC*, eXp Realty Brokerage. Greater Vancouver REALTORS®
- C$2,780,0008 bd6 ba3.9k sqft6841 Burns St, Burnaby, BC V5E 1T5For SaleMLS ID #R3140342, Pei Huang PREC*, PeiSo Realty Inc. Brokerage. Greater Vancouver REALTORS®
- C$2,890,0005 bd5 ba2.4k sqft6388 Laburnum St, Vancouver, BC V6M 3S9For SaleMLS ID #R3126814, Michelle Ao PREC*, RE/MAX Crest Realty Brokerage. Greater Vancouver REALTORS®
- C$2,599,8007 bd5 ba3k sqft648 E 3rd St, North Vancouver, BC V7L 1G7For SaleMLS ID #R3132530, Sophie Gu, Royal Regal Realty Ltd. Brokerage. Greater Vancouver REALTORS®
- C$2,880,0006 bd5 ba4.4k sqft6411 Bouchard Ct, Richmond, BC V7C 5W3For SaleMLS ID #R3122395, Kelly Liu PREC*, Nu Stream Realty Inc. Brokerage. Greater Vancouver REALTORS®
- C$3,588,0007 bd5 ba4.9k sqft6835 Heather St, Vancouver, BC V6P 3P5For SaleMLS ID #R3121183, Frank Peng PREC*, Dracco Pacific Realty Brokerage. Greater Vancouver REALTORS®
- C$2,468,0008 bd5 ba4.3k sqft7311 Belair Dr, Richmond, BC V7A 1B4For SaleMLS ID #R3132570, Claire Gong PREC*, Dracco Pacific Realty Brokerage. Greater Vancouver REALTORS®
- C$2,350,0004 bd5 ba3.4k sqft7055 Gray Ave, Burnaby, BC V5J 3Y9For SaleMLS ID #R3117796, Doris Gee, RE/MAX Crest Realty Brokerage. Greater Vancouver REALTORS®
- C$2,299,0005 bd4 ba3.8k sqft7347 Queenston Ct, Burnaby, BC V5A 3M5For SaleMLS ID #R3147963, James Hsiao PREC*, Sutton Group - 1st West Realty Brokerage. Greater Vancouver REALTORS®
- C$2,290,0005 bd3 ba3.1k sqft6231 Dunsmuir Cres, Richmond, BC V7C 5R6For SaleMLS ID #R3150068, Tommy Cao PREC*, RE/MAX Heights Realty Brokerage. Greater Vancouver REALTORS®
